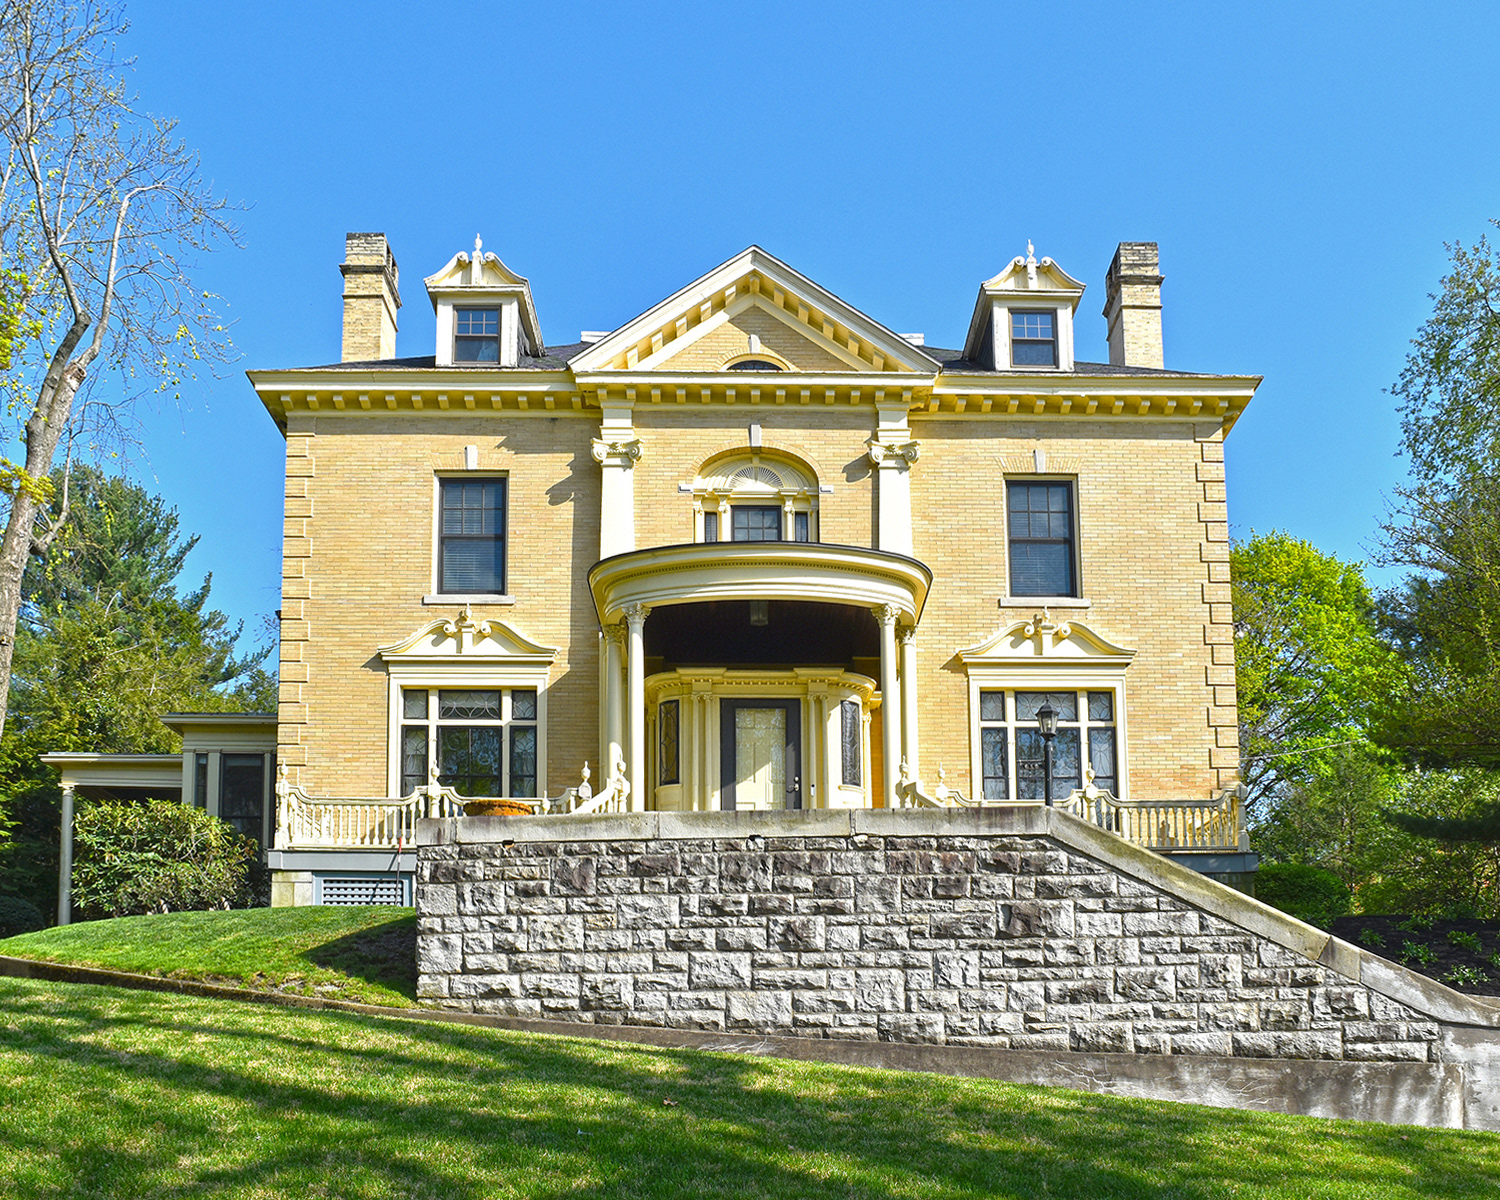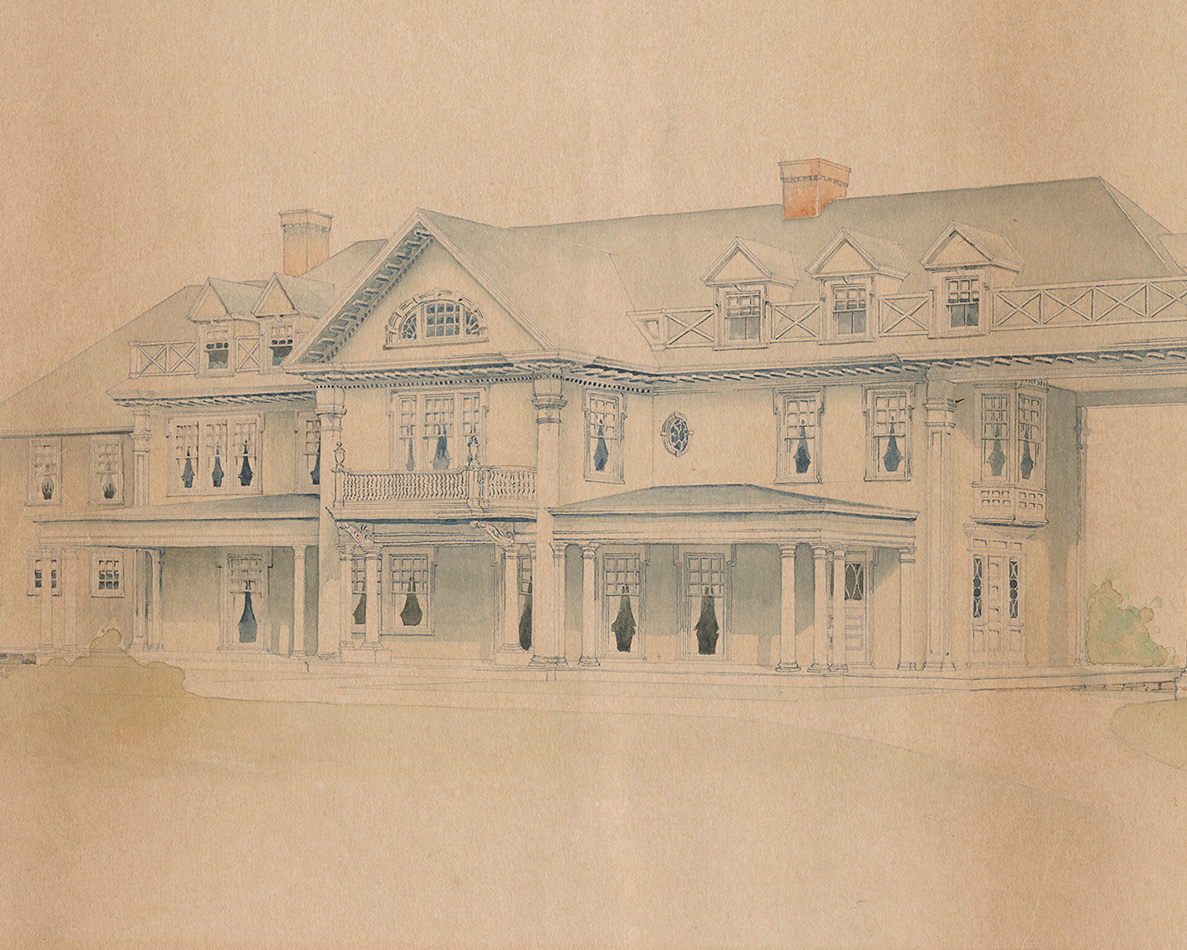

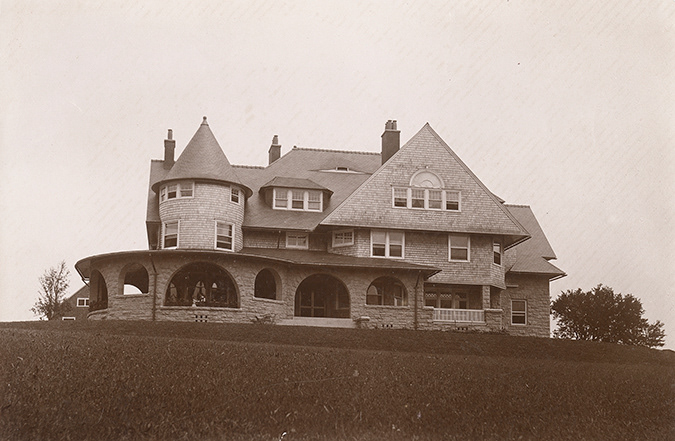
Front view of the Newcomb house soon after completion. Historic photograph from Jennifer Julier.
Thank you, Jennifer Julier!
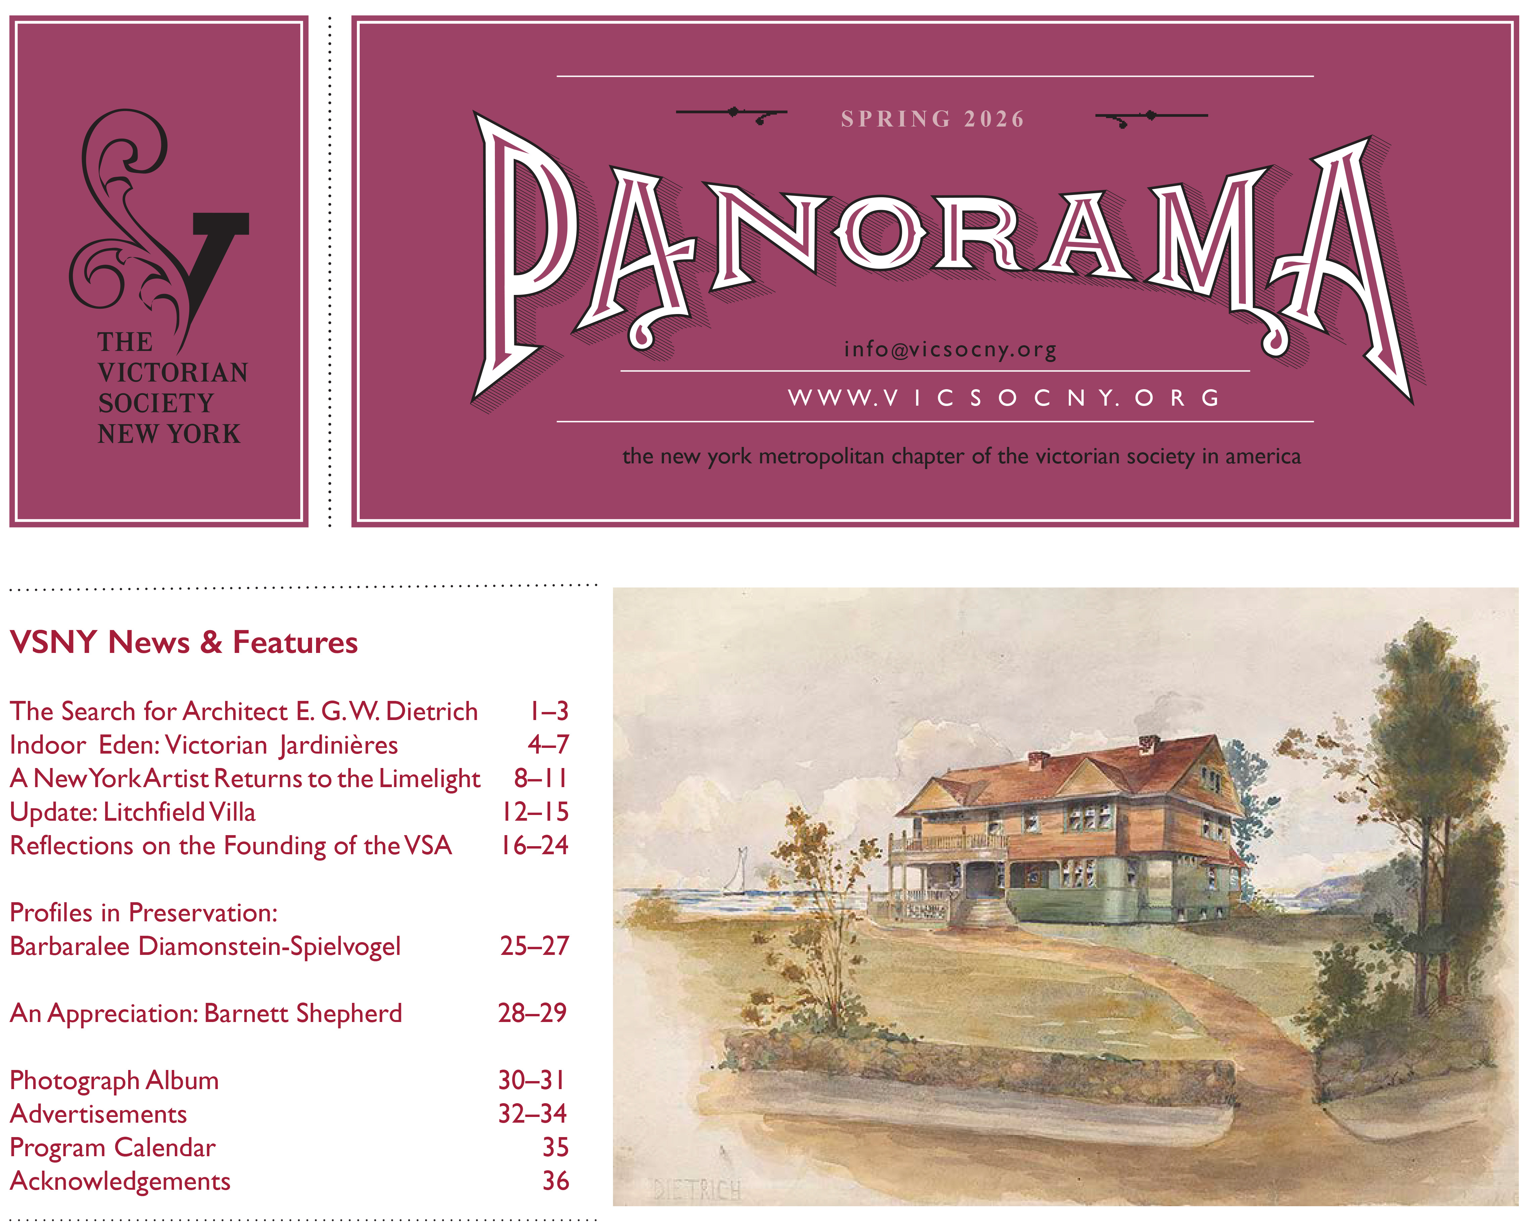
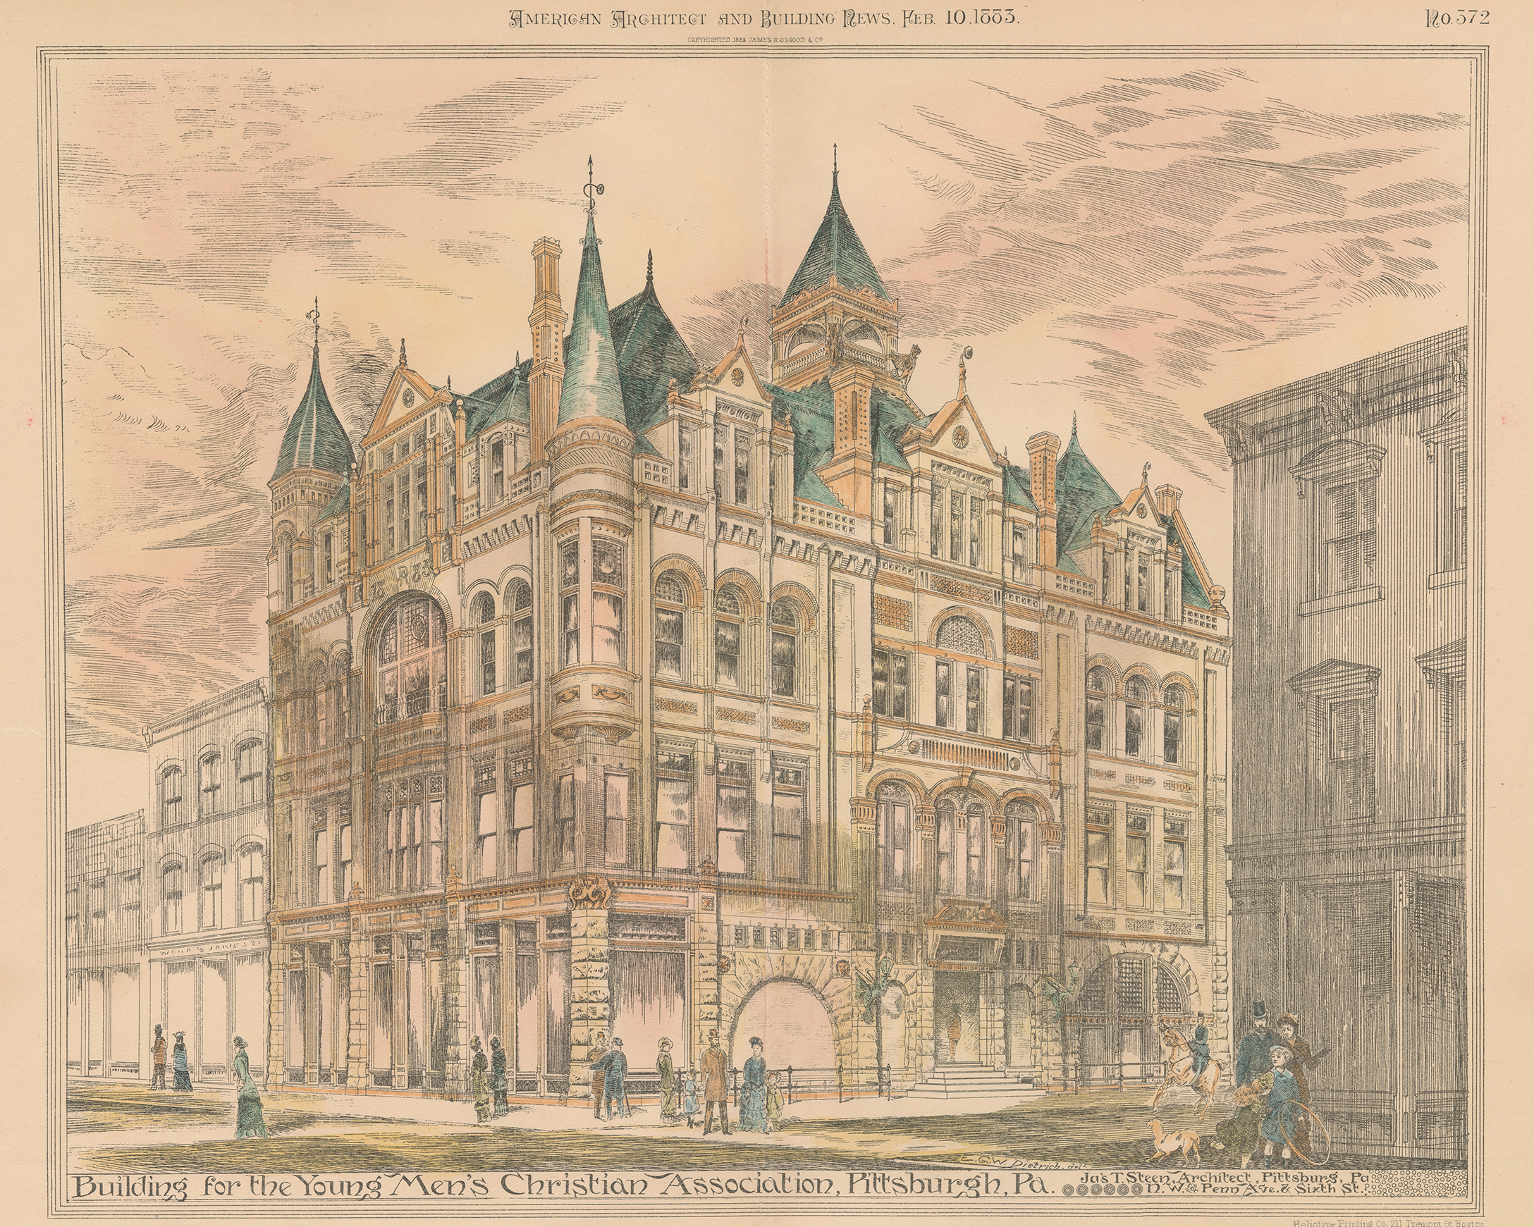
Jennifer Julier, a great-granddaughter of Frederic S. and Harriet (Chapell) Newcomb, recently donated a collection of historic photographs and blueprints of the Newcomb house to the Dietrich archive. In 1895, the Newcombs commissioned architect E. G. W. Dietrich to design a house for a beautiful hilltop site on the west side of New London, CT. The Vauxhall Street property had fine views occupying one of the highest points in the city. The house's first story, including the piazza framed in a series of narrow and broad roman arches, was clad with ashlar-patterned red granite quarried in Red Beach, ME. The upper exterior walls were covered in white cedar shingles; their planed surface naturally turned a silver-grey from exposure to the salt air. The dramatically shaped roof was covered with red slate shingles.
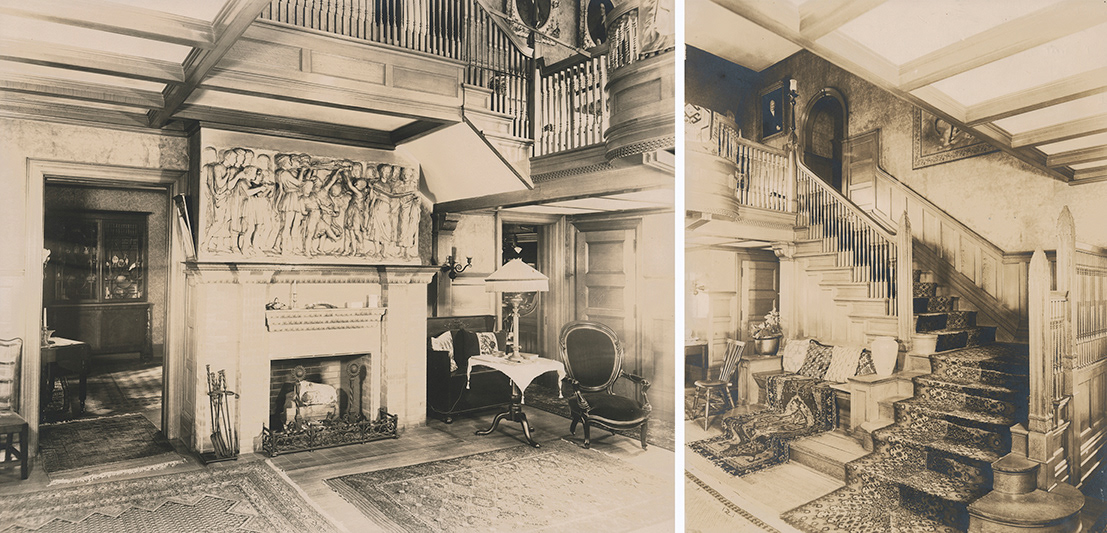
Interior views of the entry hall of the Newcomb house. Historic photographs from Jennifer Julier.
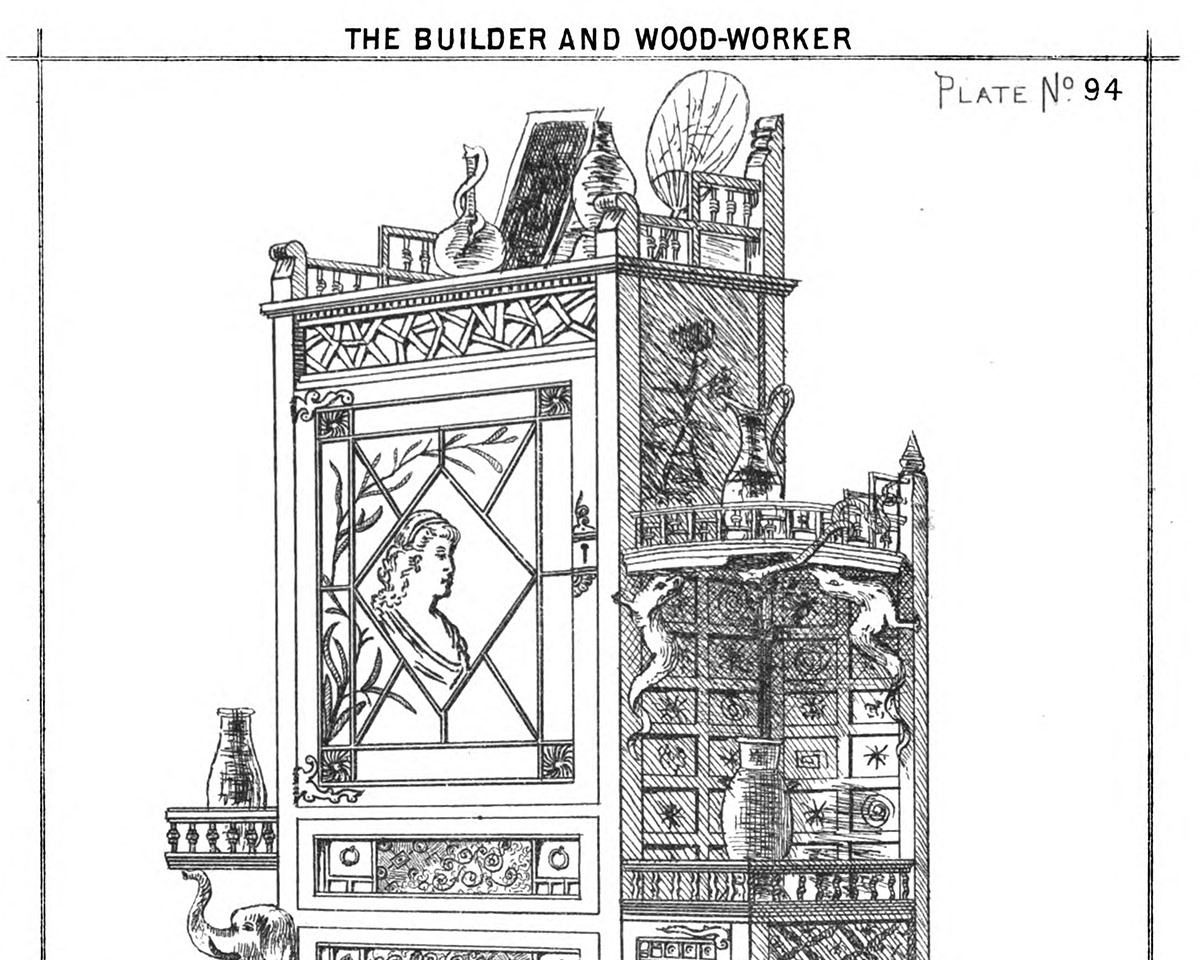
Dietrich designed the house around an expansive, double-height central entry hall extending from the front to the rear of the house. The magnificent staircase and landing balcony were trimmed in golden oak woodwork. On the opposite wall, an imposing tapestry-brick fireplace was adorned with a plater of Paris reproduction of Florentine sculptor Luca della Robbia's Cantoria. In addition to the historic photographs and blueprints, Jennifer shared an essay she authored about the home's interior design and decoration based on letters and interviews with family members. All of this material is an invaluable addition to our understanding and knowledge about Dietrich's design for the Frederic and Harriet Newcomb house in New London. Thank you, Jennifer!
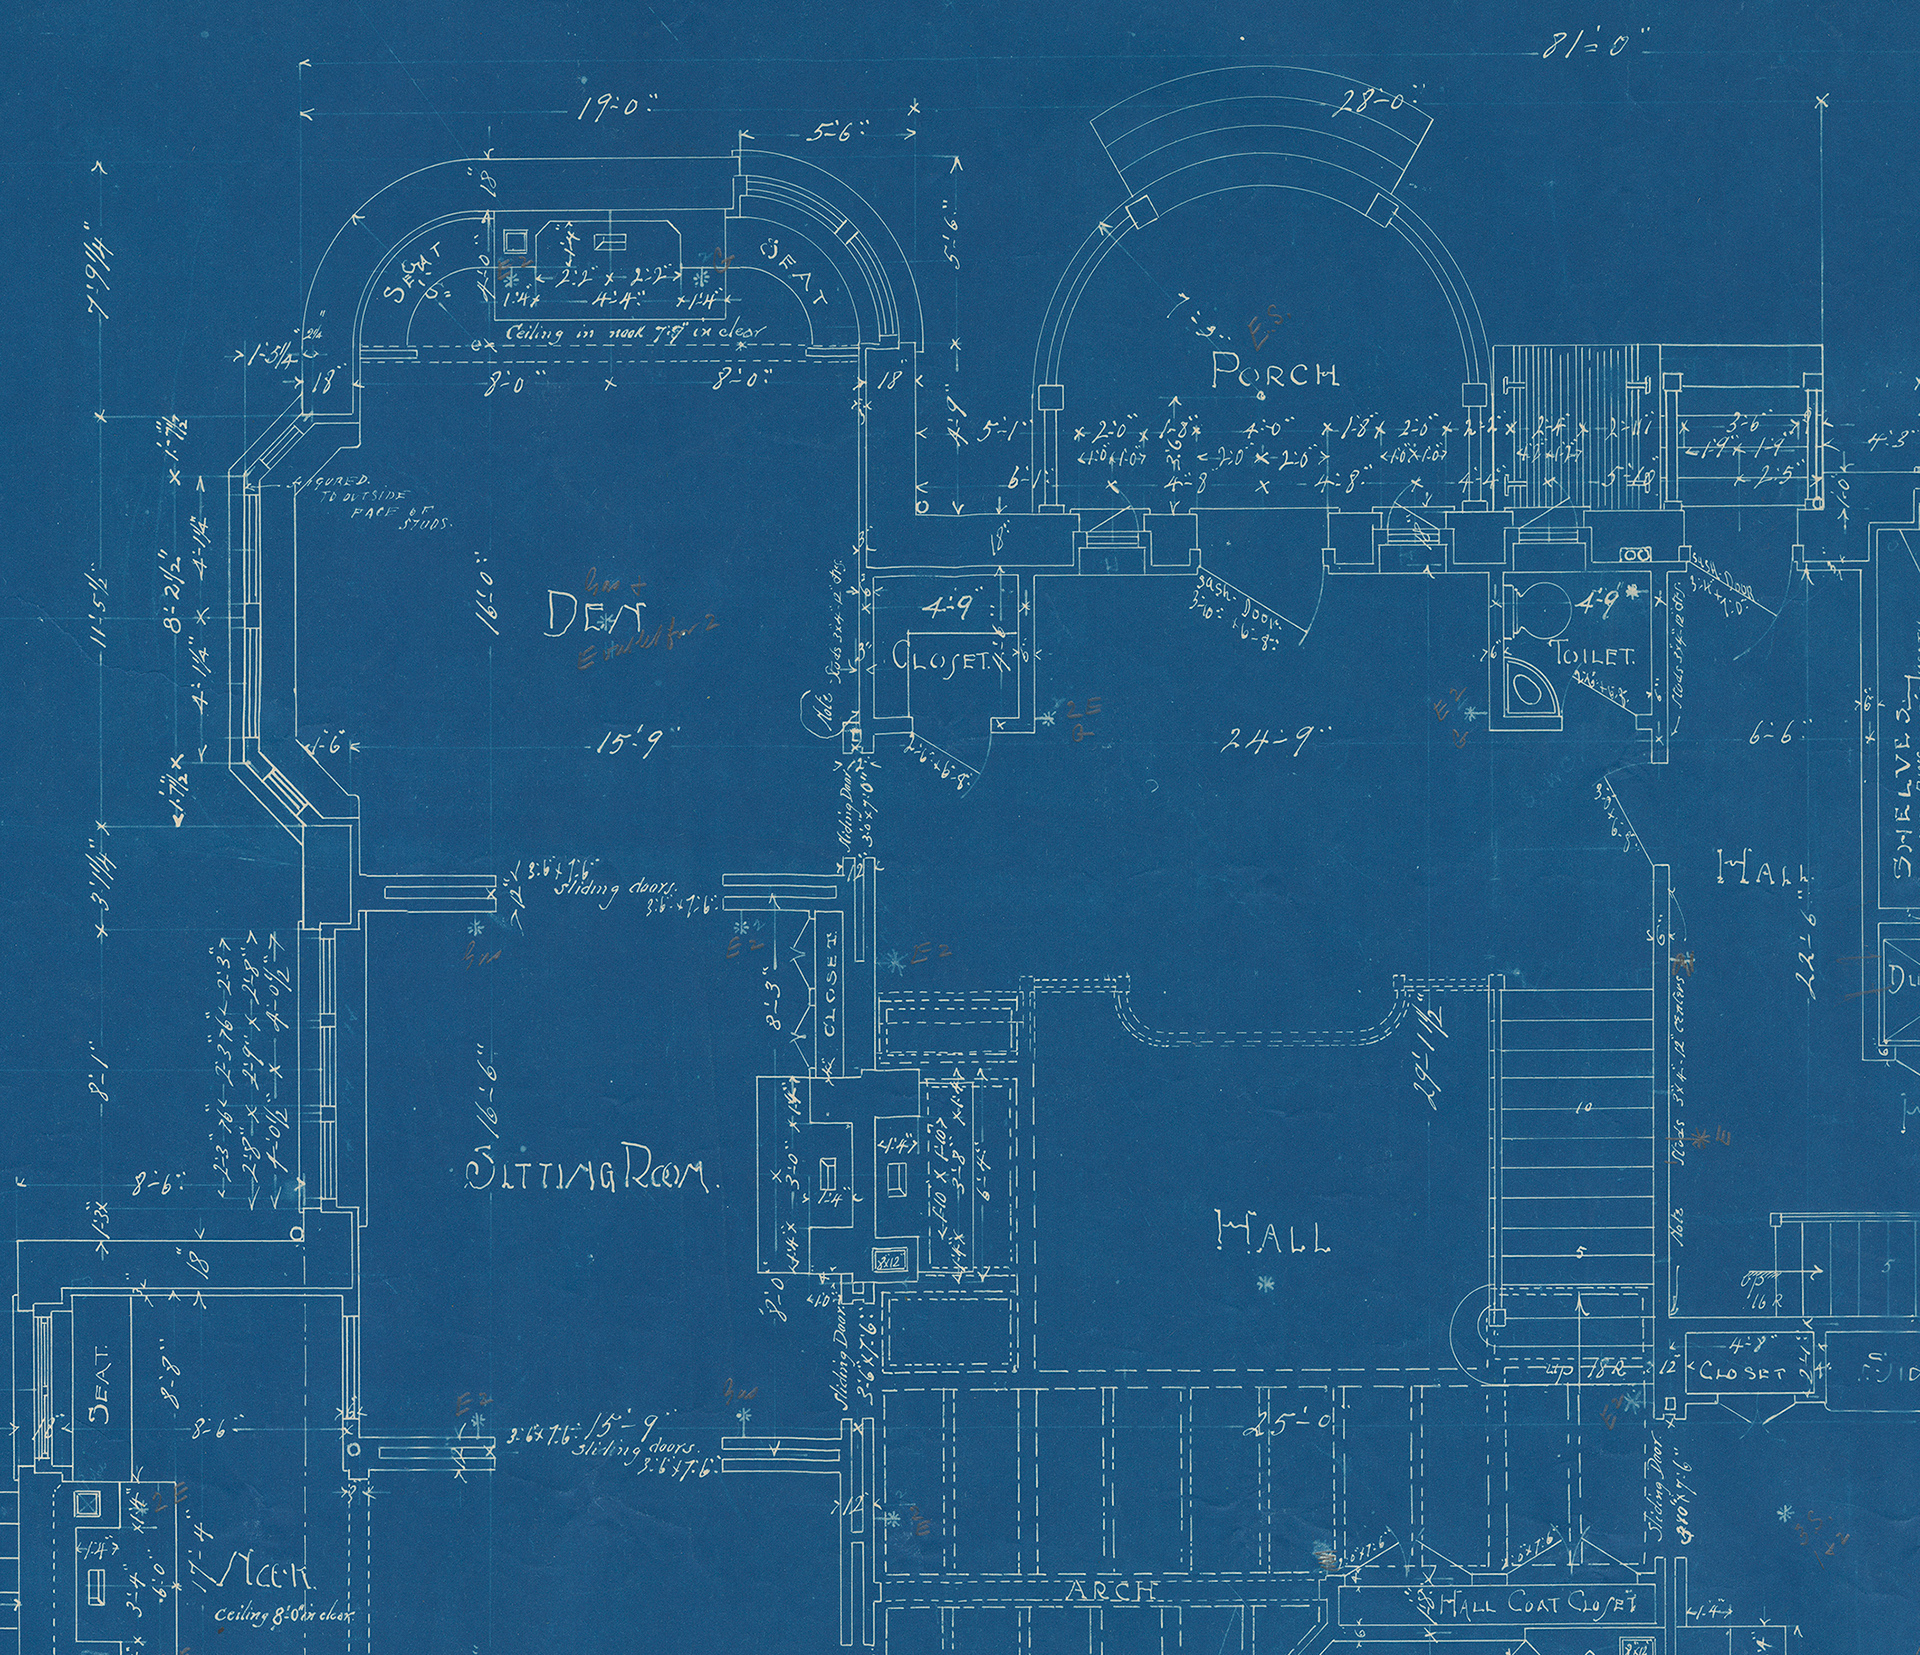
Extract from the first floor plan. Historic blueprint from Jennifer Julier.