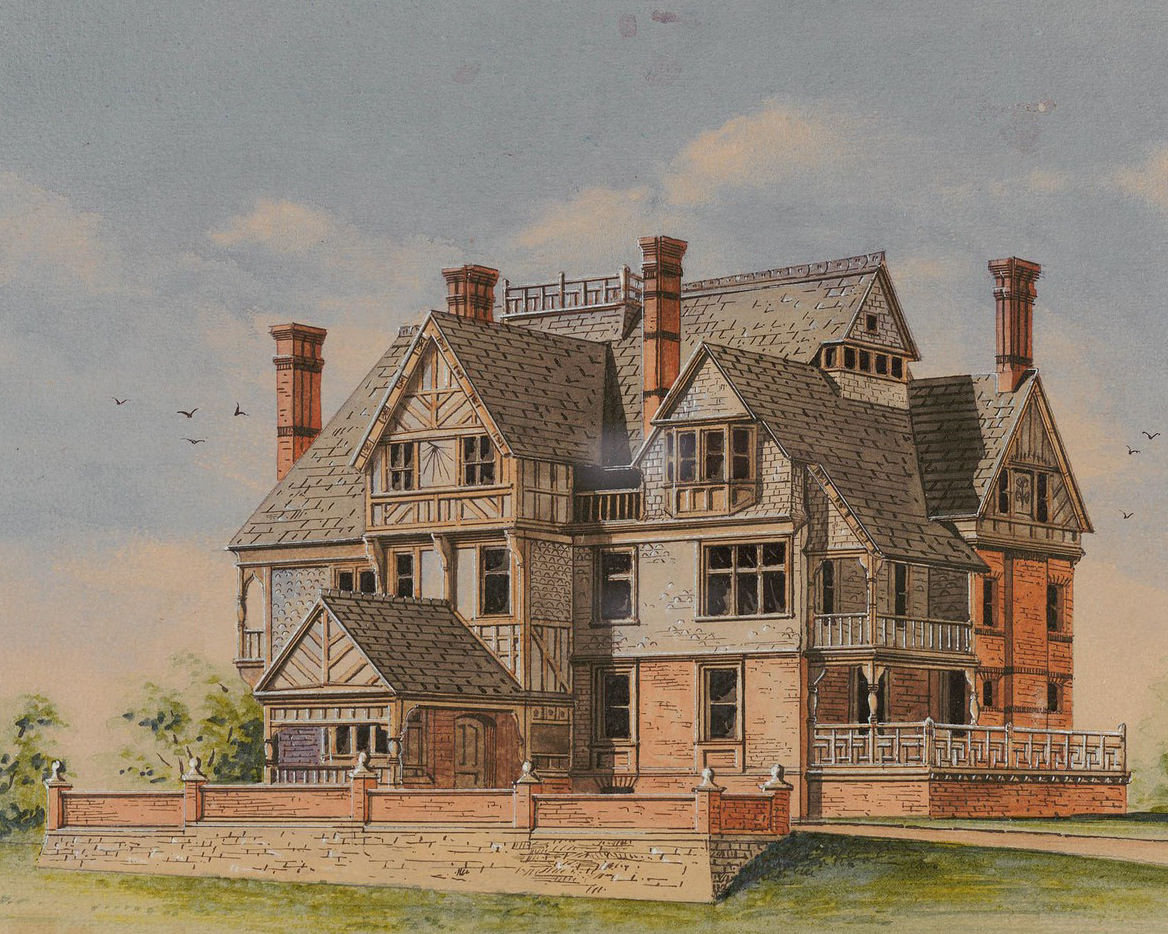

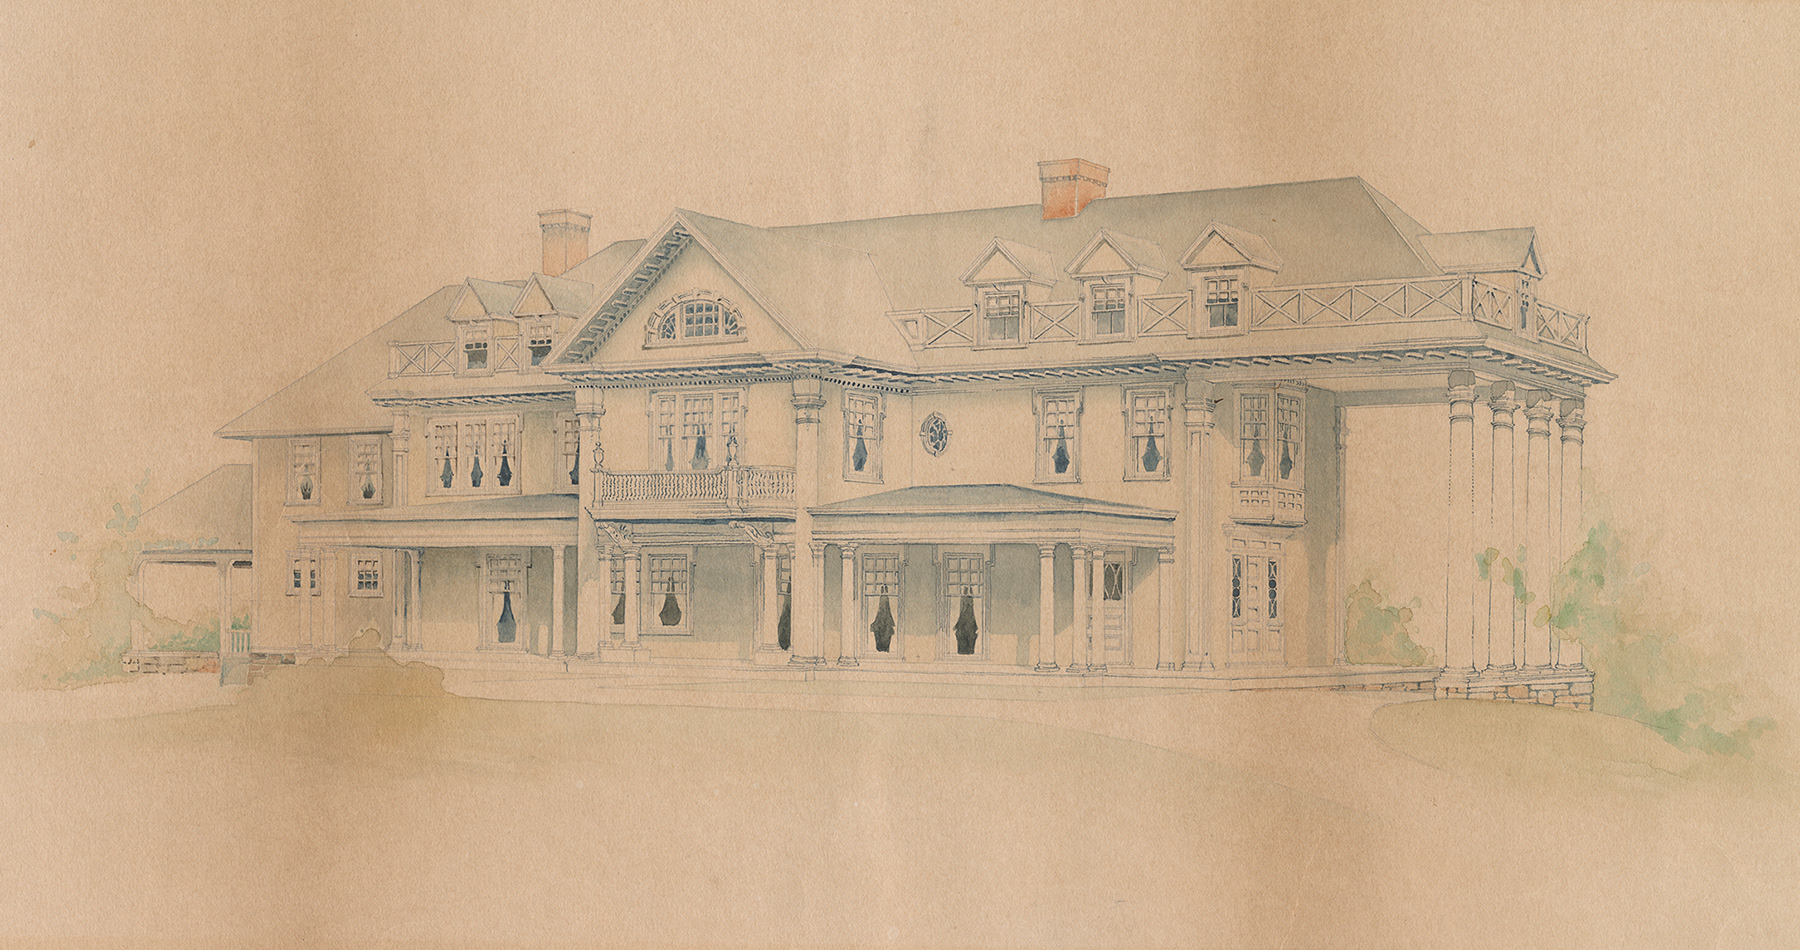
Front view of "The Knolls". Original watercolor by architect E. G. W. Dietrich from Julie Murphy.
Thank you, Julie Murphy!
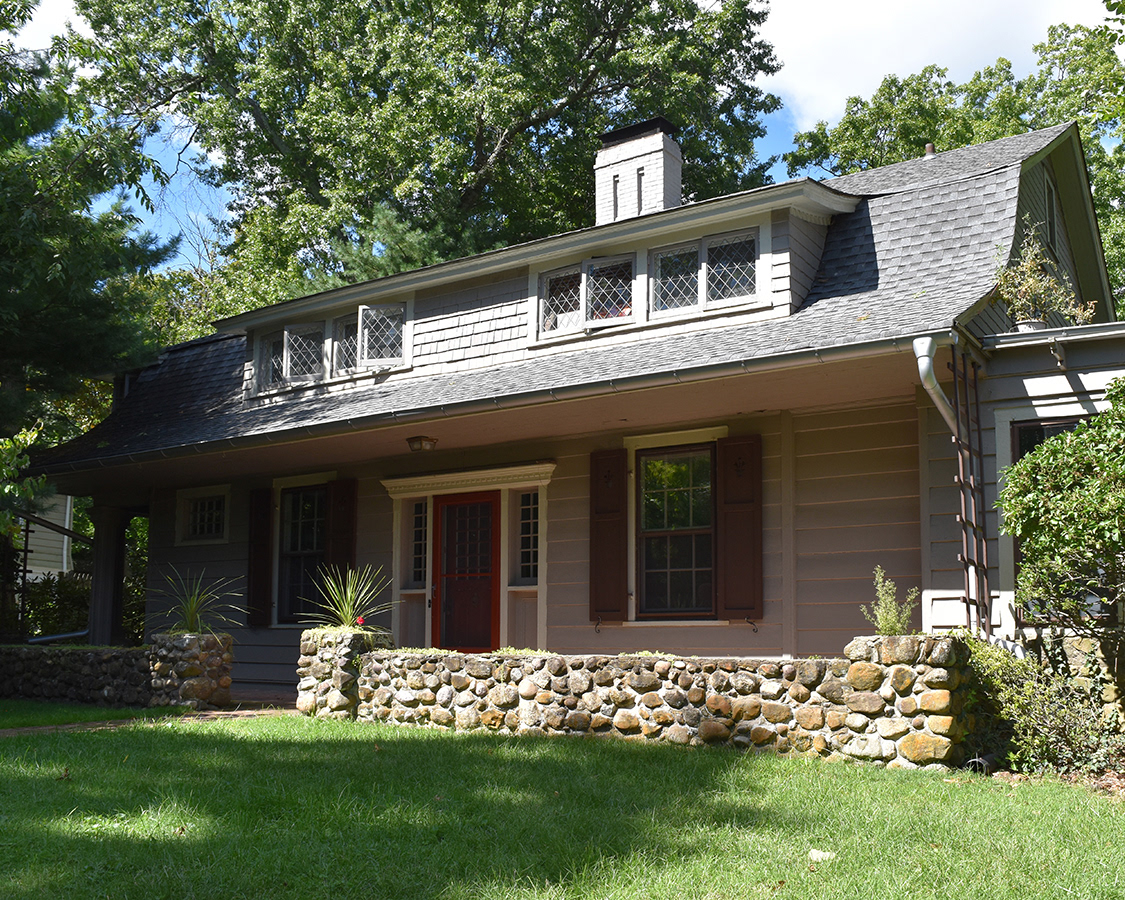
Julie Murphy, a successful realtor in Cranford, NJ, has become a good friend and also an avid Dietrich enthusiast. She is passionate about historic architecture having served on the Cranford Historical Society Board and the Cranford Township Historical Advisory Board as well as restoring her own historic home. Having purchased the original watercolor by Dietrich (shown above) many years ago, Julie generously presented it to me earlier this summer to add to the Dietrich archive. Thank you, Julie!
In 1893, architect E. G. W. Dietrich began designing a country house for Solomon and Adelaide (Hines) Johnson in Warwick, NY. Construction on the house began in the spring of 1894. The Johnson family, who maintained a city residence at 415 Clinton Avenue in Brooklyn, took occupancy of their new county home "The Knolls" in the spring of 1895. By the time of his death in 1913, Johnson had made several additions to the house and expanded his estate to encompass 31 acres. In 1924, the Franciscan Sisters of the Poor purchased the Johnson estate to create the Mount Alverno retreat center. In 1958, the sisters demolished "The Knolls" for the construction of a new building. Nonetheless, this house remains one of Warwick's most beautiful and significant country seats.
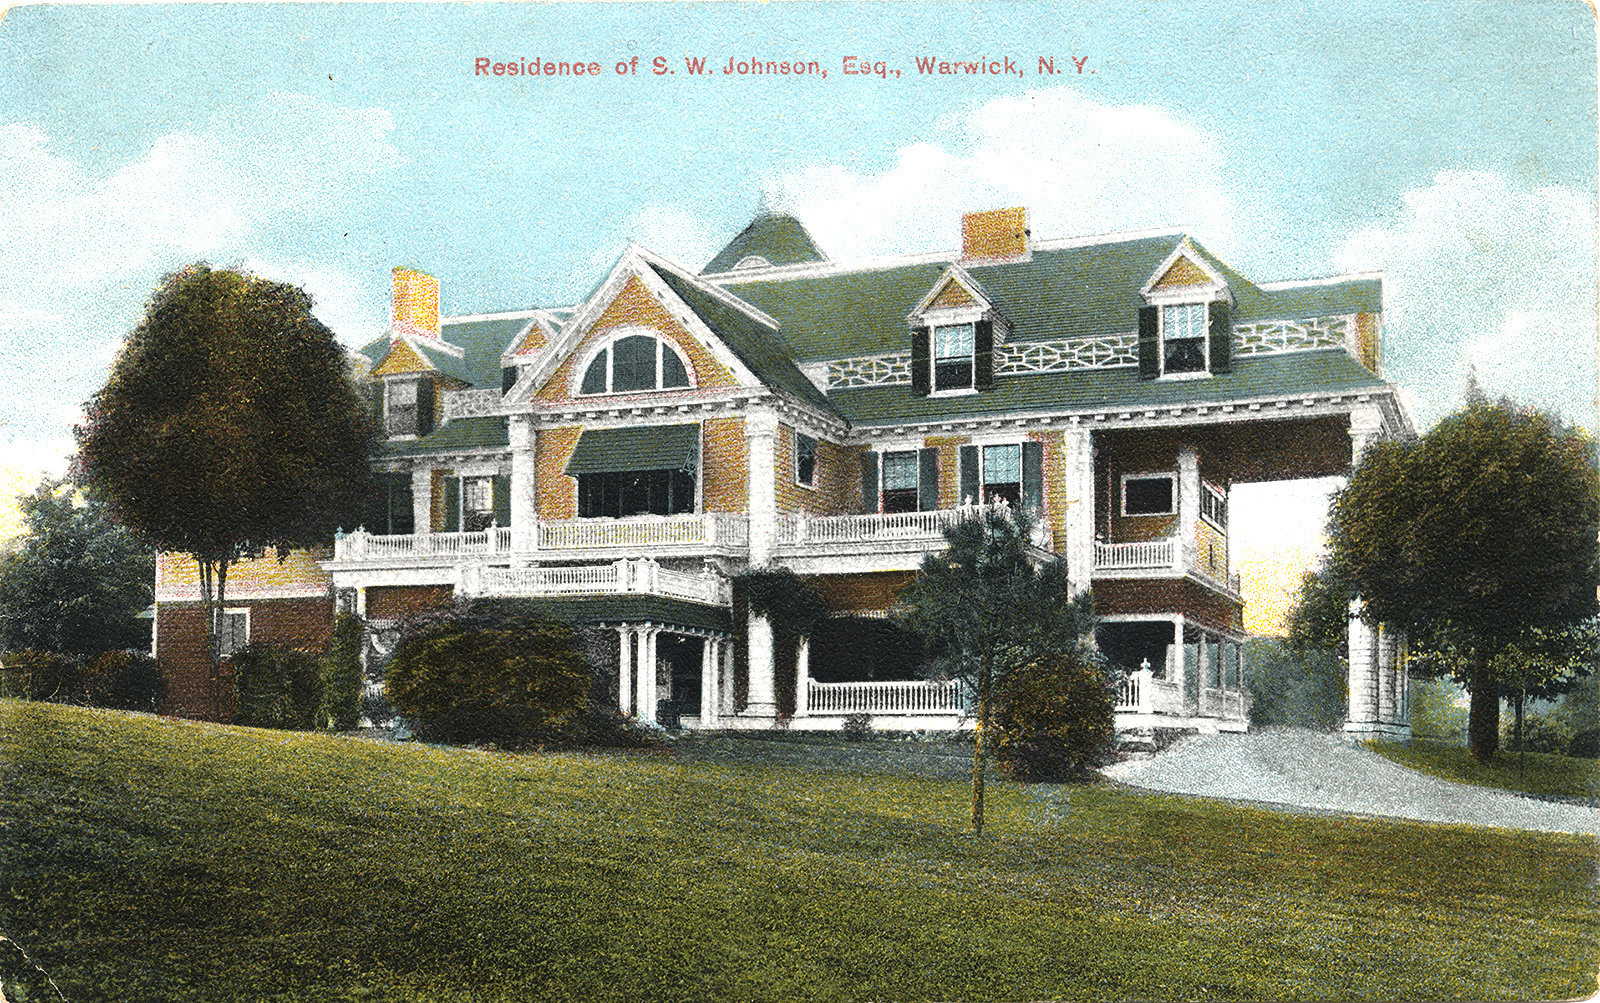
Post card with front view of "The Knolls" after additions including a belvedere tower at the rear.
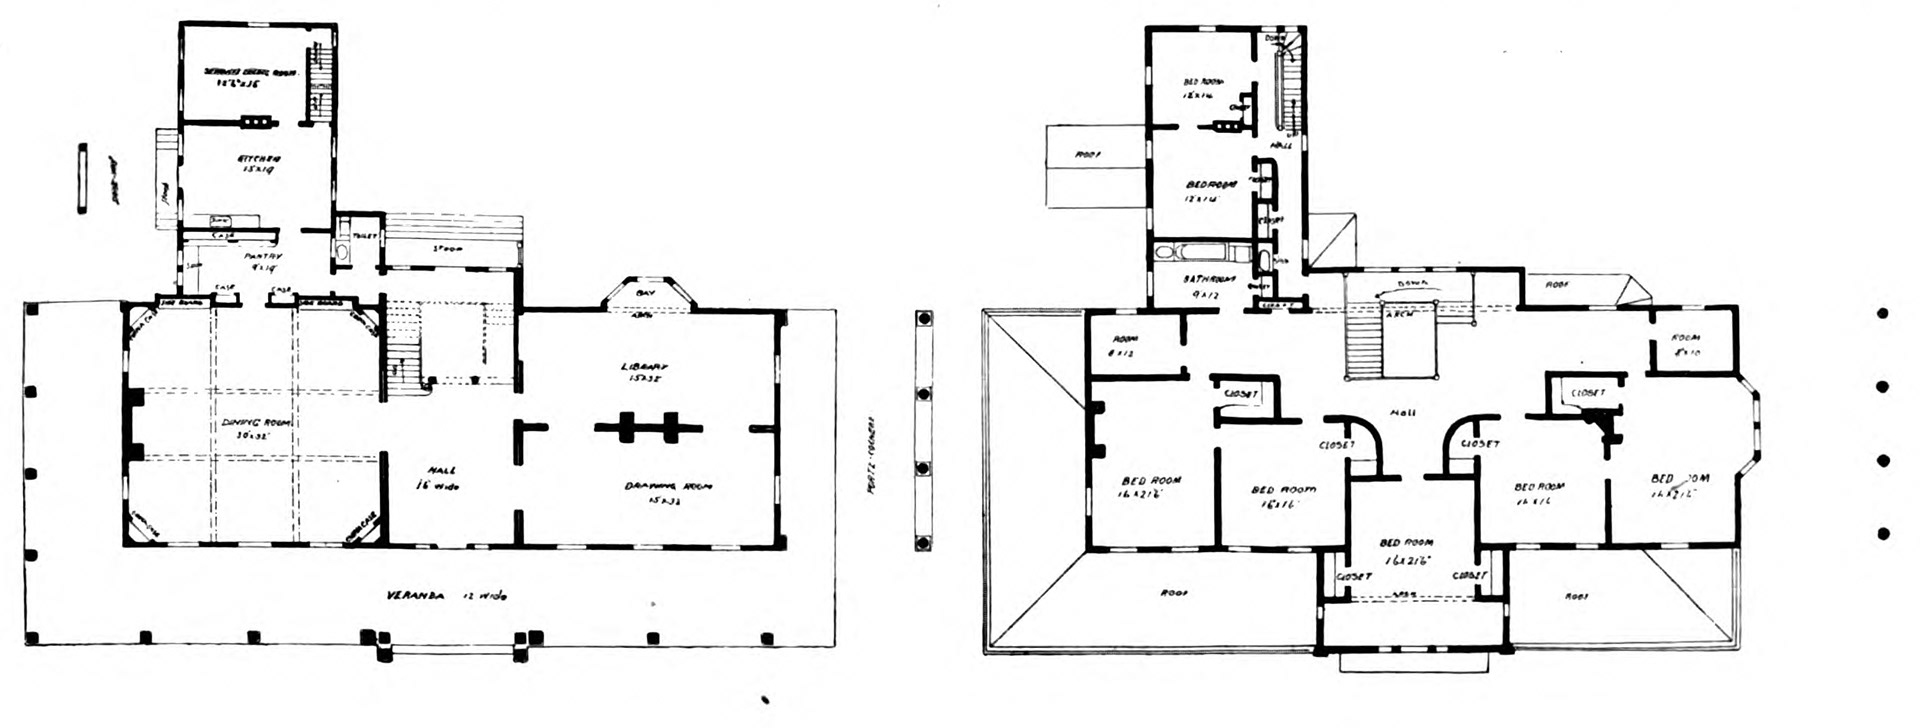
First and second floor plans for the preliminary design of "The Knolls".
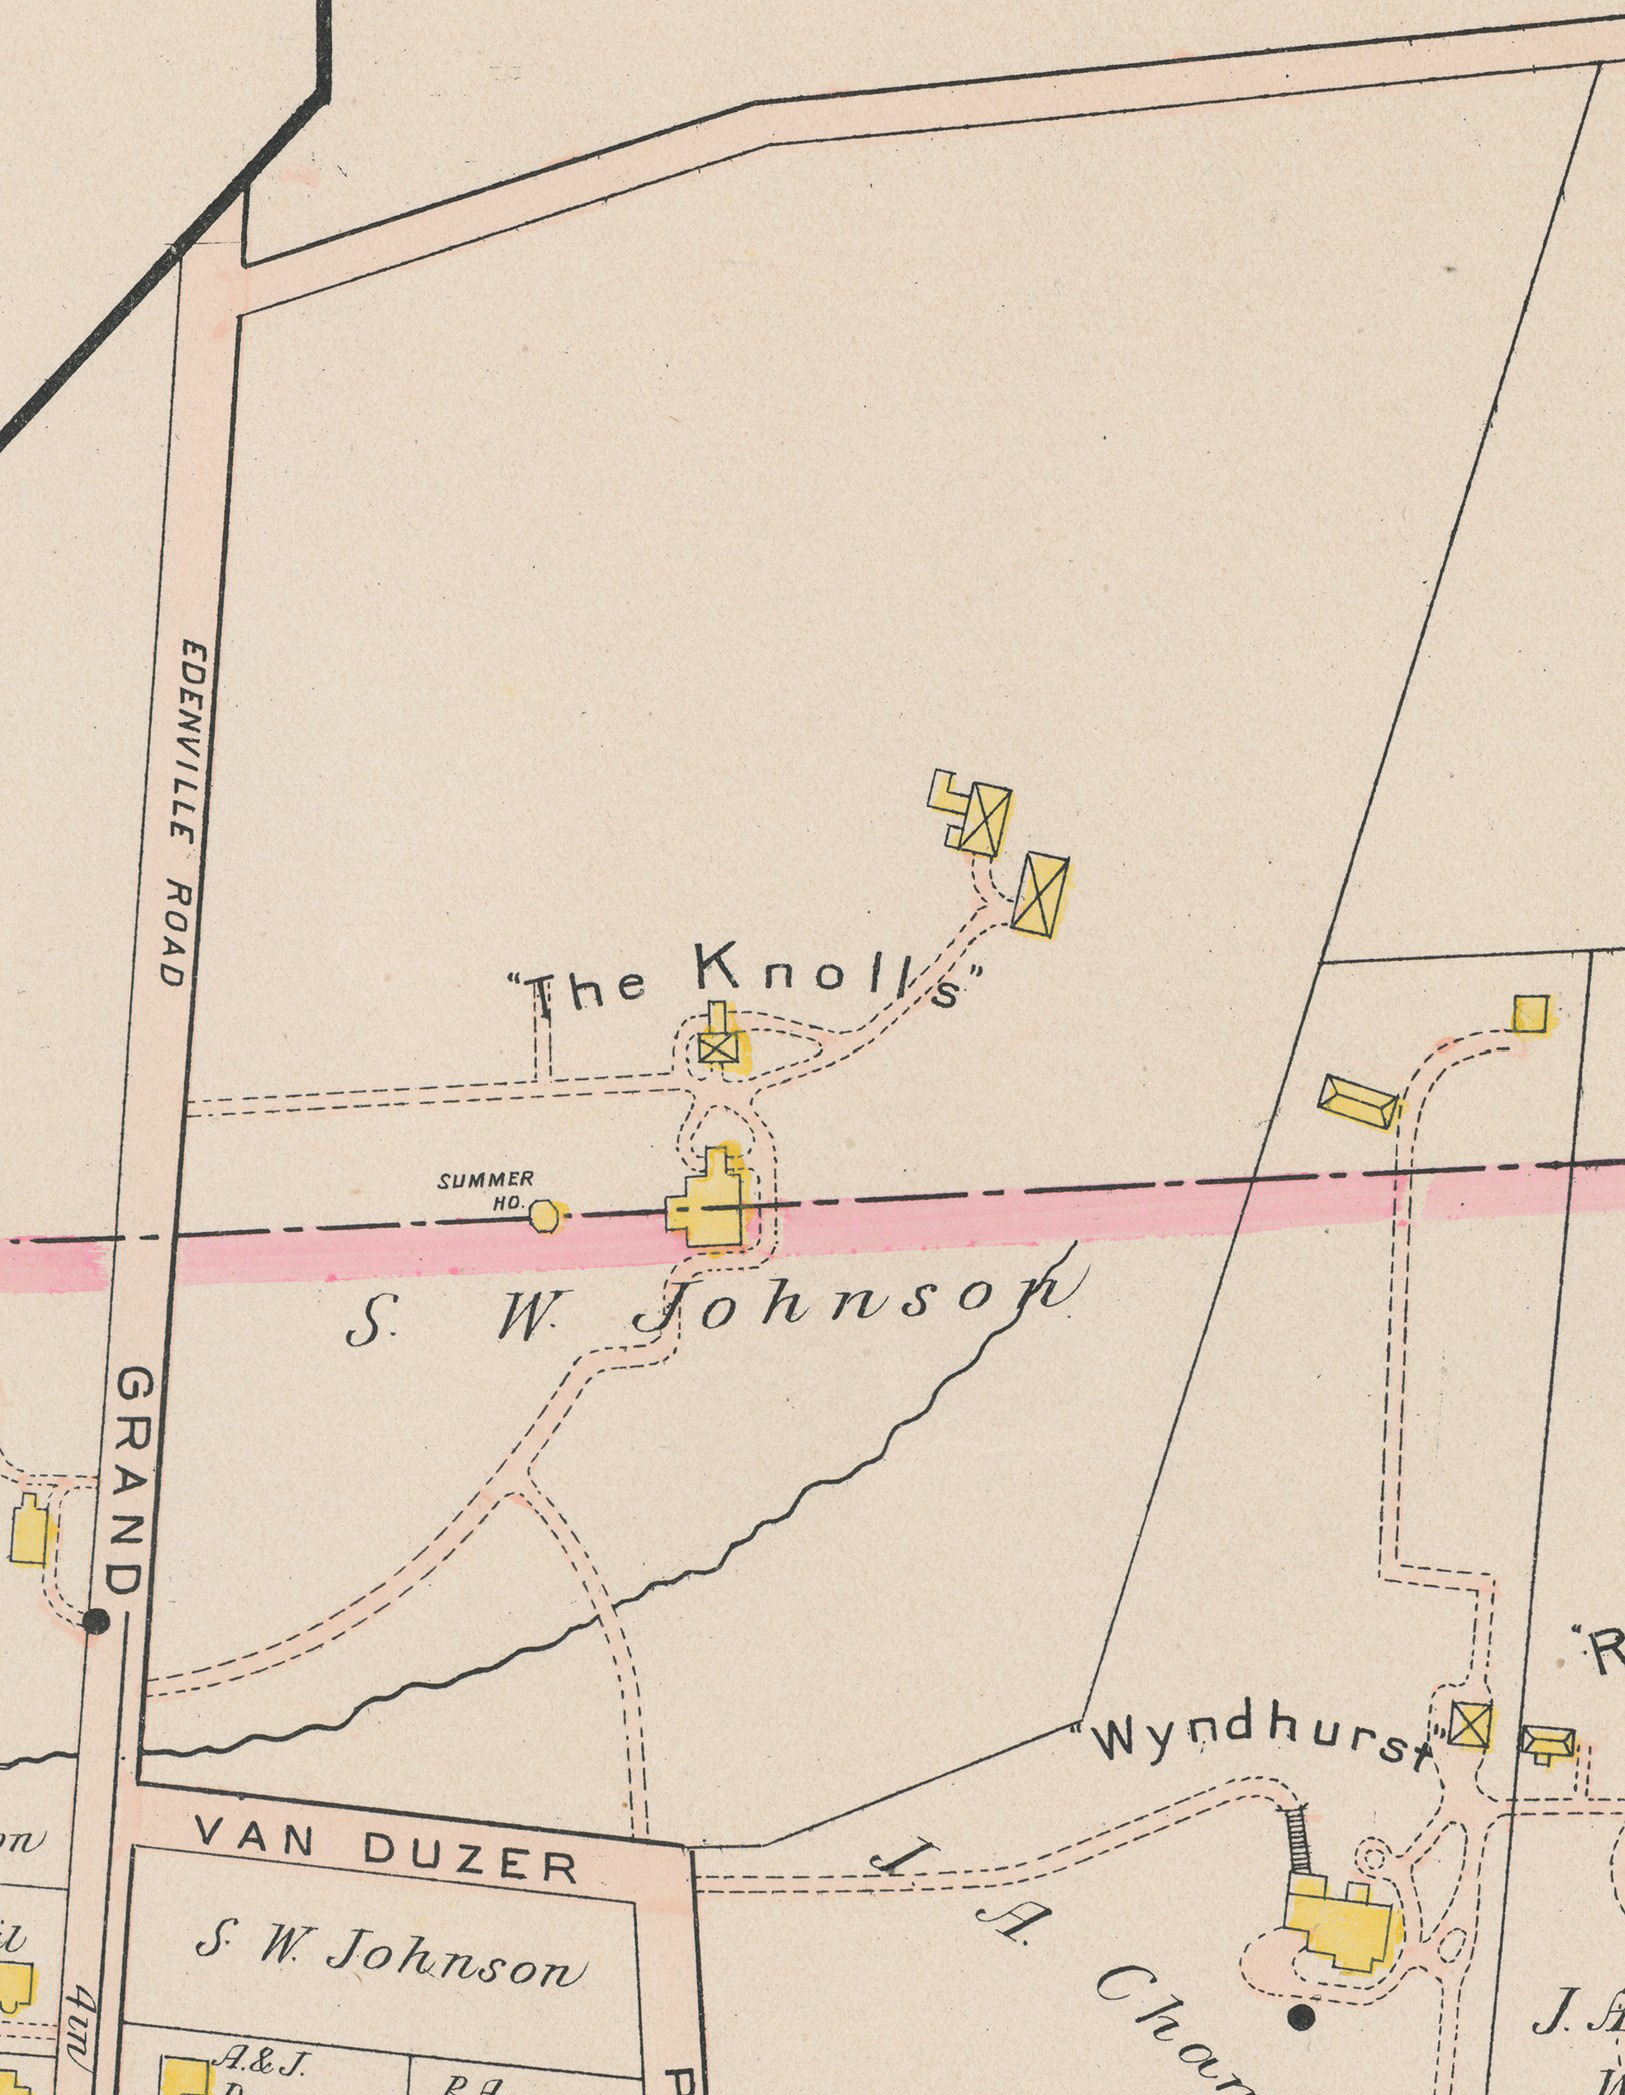
Extract from the 1903 A. H. Mueller and Company Atlas of Orange County.