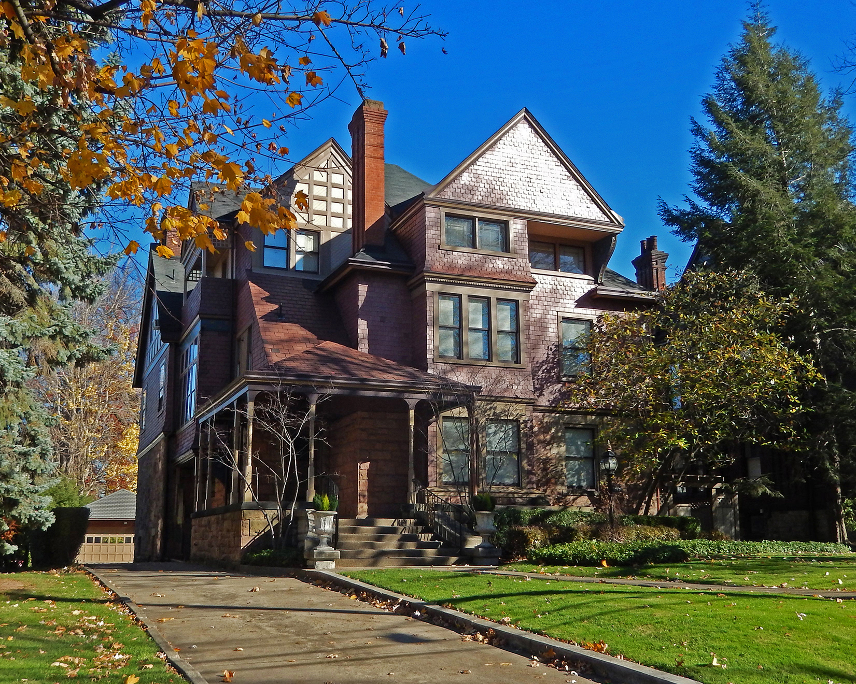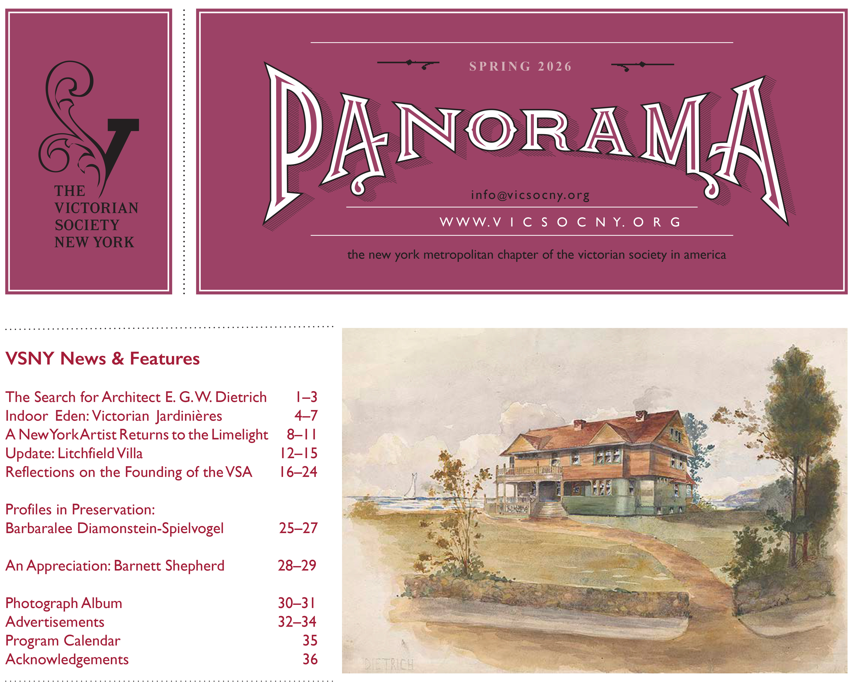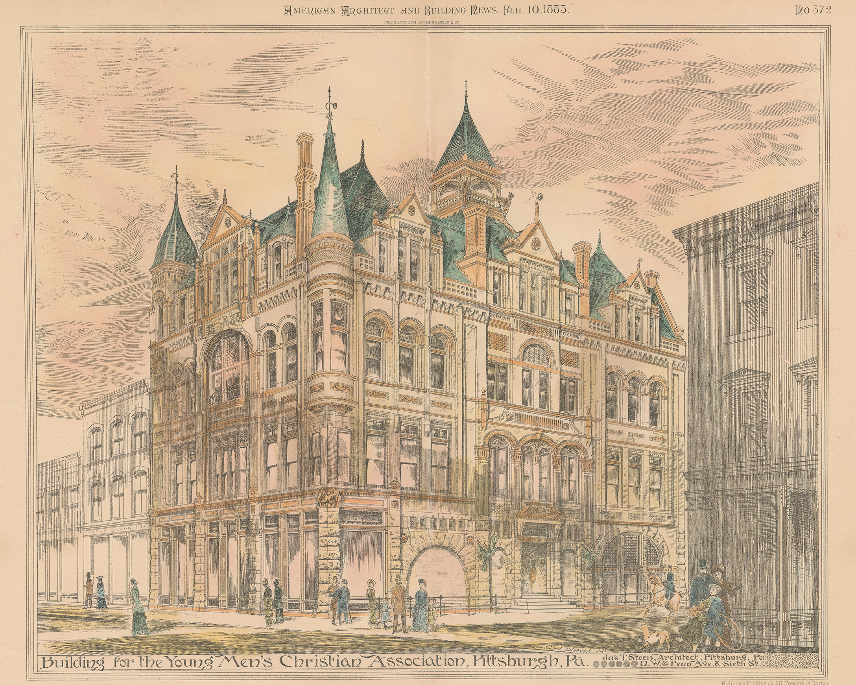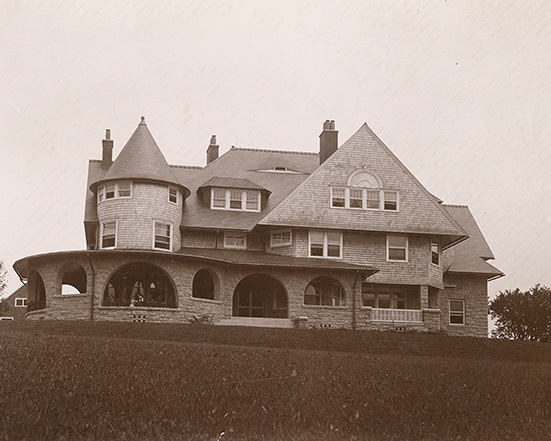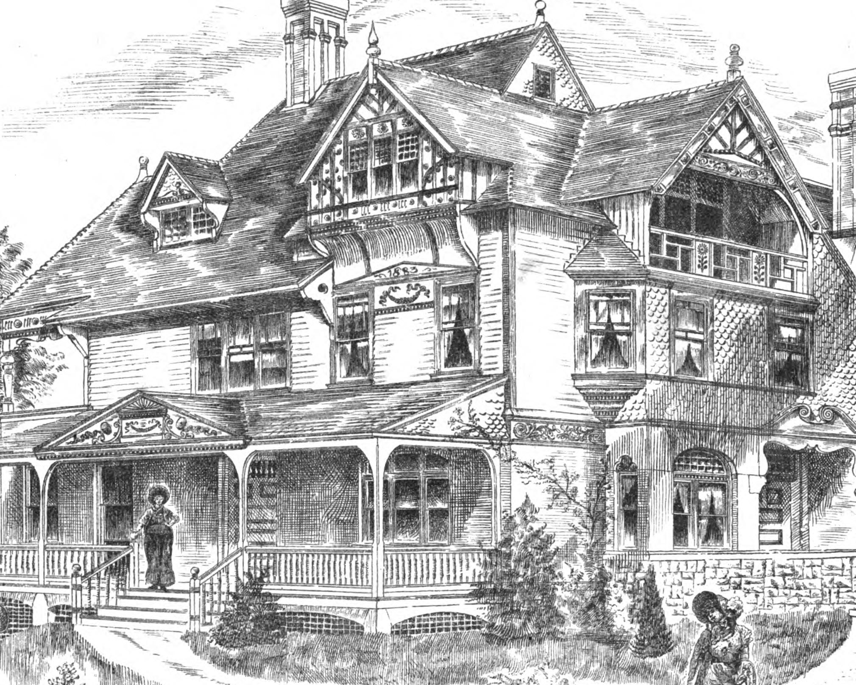

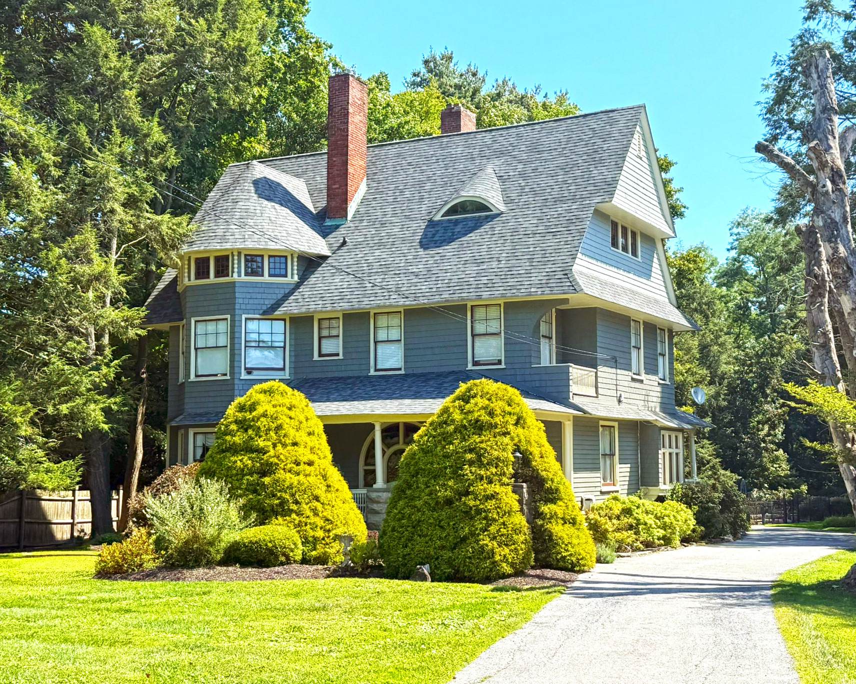
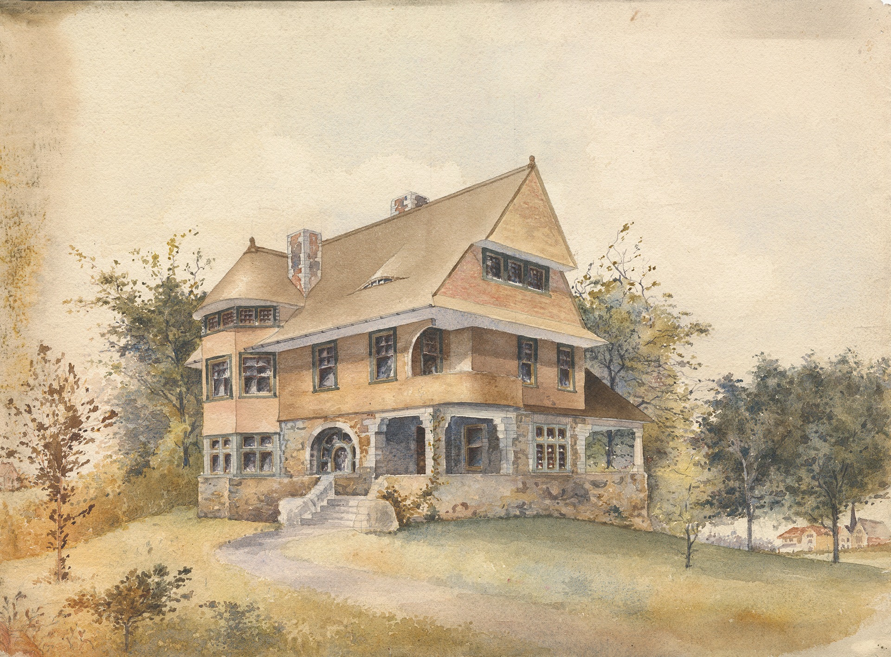
"The Normandy", designed in 1888 by architect E. G. W. Dietrich and completed in 1889, was the home of Judge Ferdinand V. and Rowena (Herrick) Sanford. Located in the Village of Warwick, NY, the house was Dietrich's first project in the village following his completion of the highly praised side-by-side Wisner cottages in 1885 and his move to New York from Pittsburgh in 1886. The preliminary design of the house was published in the May 1888 edition of the Architect Builder and Woodworker.
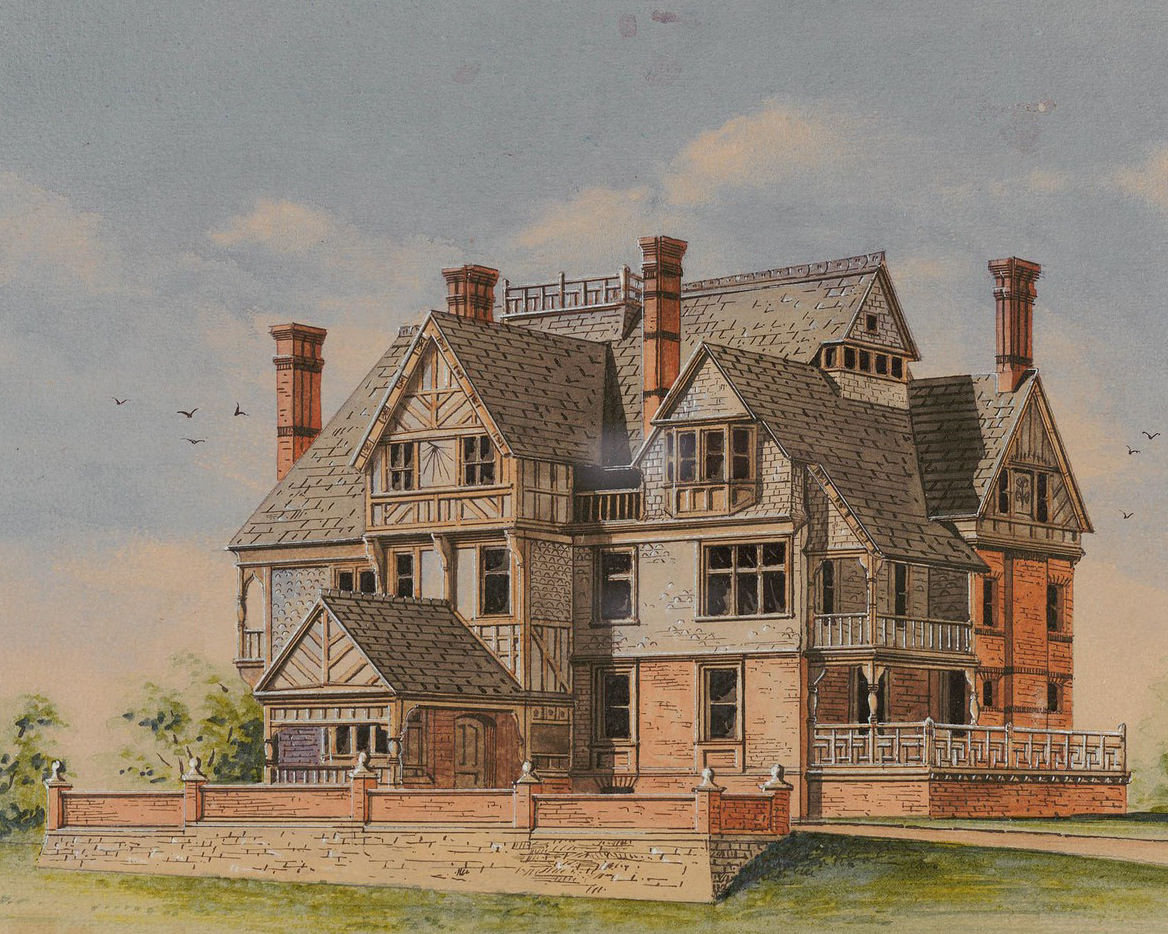
In the fall of 1888, Dietrich exhibited four watercolor renderings of his recent designs in the Architectural Exhibit at the National Exposition in Kansas City, Missouri. A review of the exhibition in the periodical Building stated, "E. G. W. Dietrich, New York, also treats us to a few gay water colors, his best being a house for Judge Sanford, Warwick, N.Y., which, though rather overdone in the matter of overhangs, is not unhappy in general effect, and is well rendered."
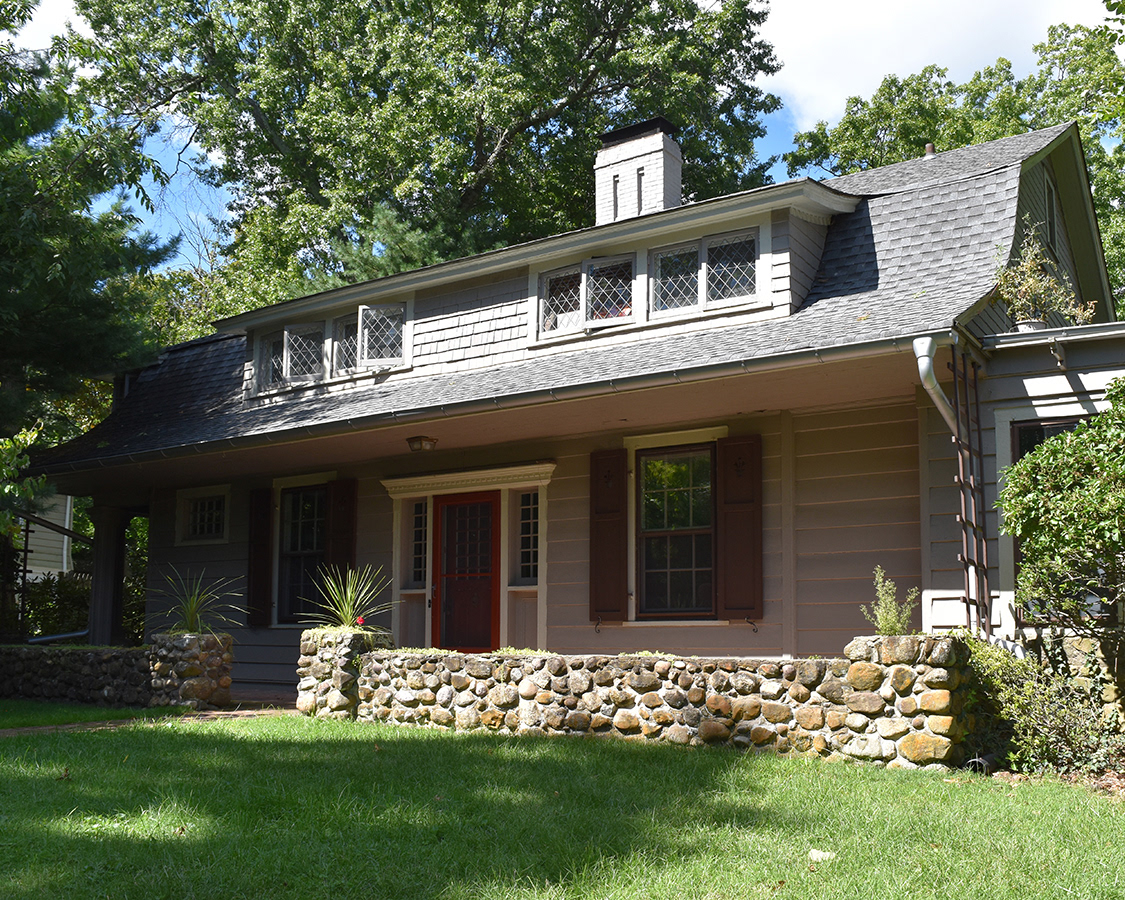
Completed in January 1889, the house was built by contractor Andrew D. Bogert of Englewood, NJ with John V. Sarvent as the head carpenter. While the original design featured a cobble stone first floor, the executed house was built of with clapboards on the first floor and shingles cladding the floors above. The handsome Shingle style design features several architectural elements representative of that style. The house was for sale in the summer of 2026, and I made a brief presentation at an evening reception as highlighted in the video below.
The following video is a teaser from a short presentation I gave at "The Normandy" when it was for sale in the summer of 2026 with real estate agent Pip Klein.