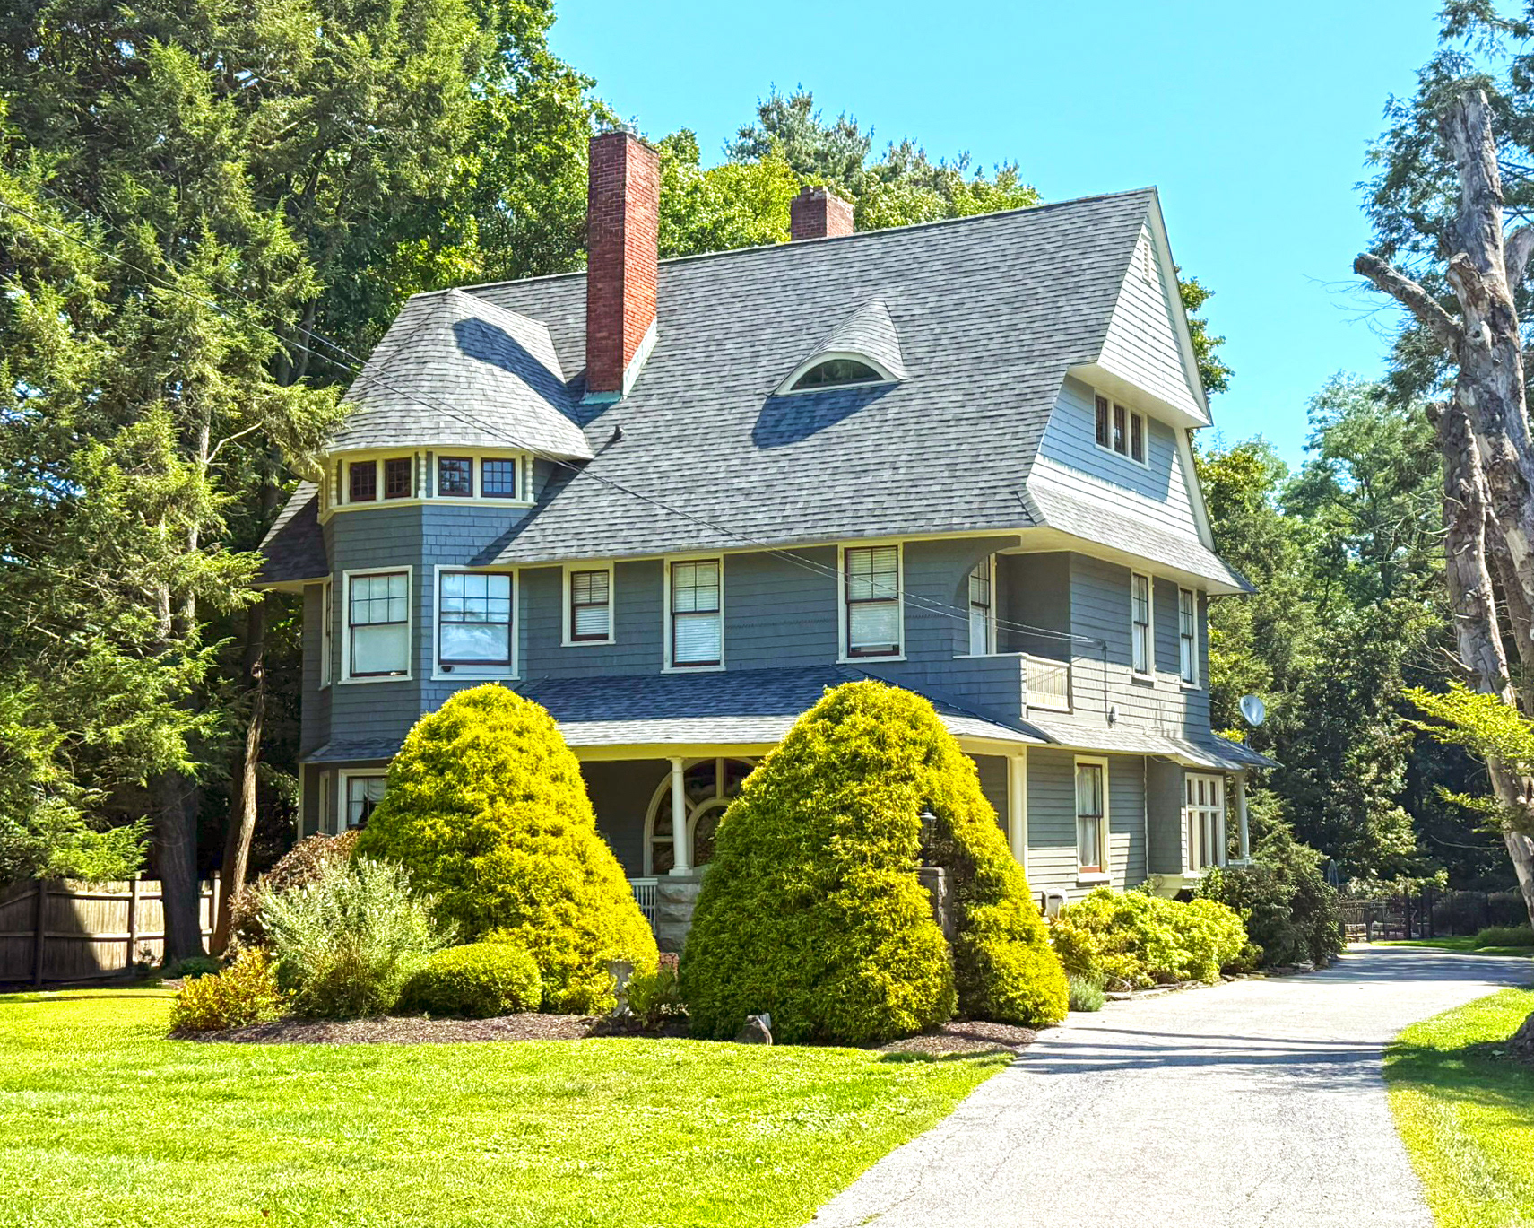

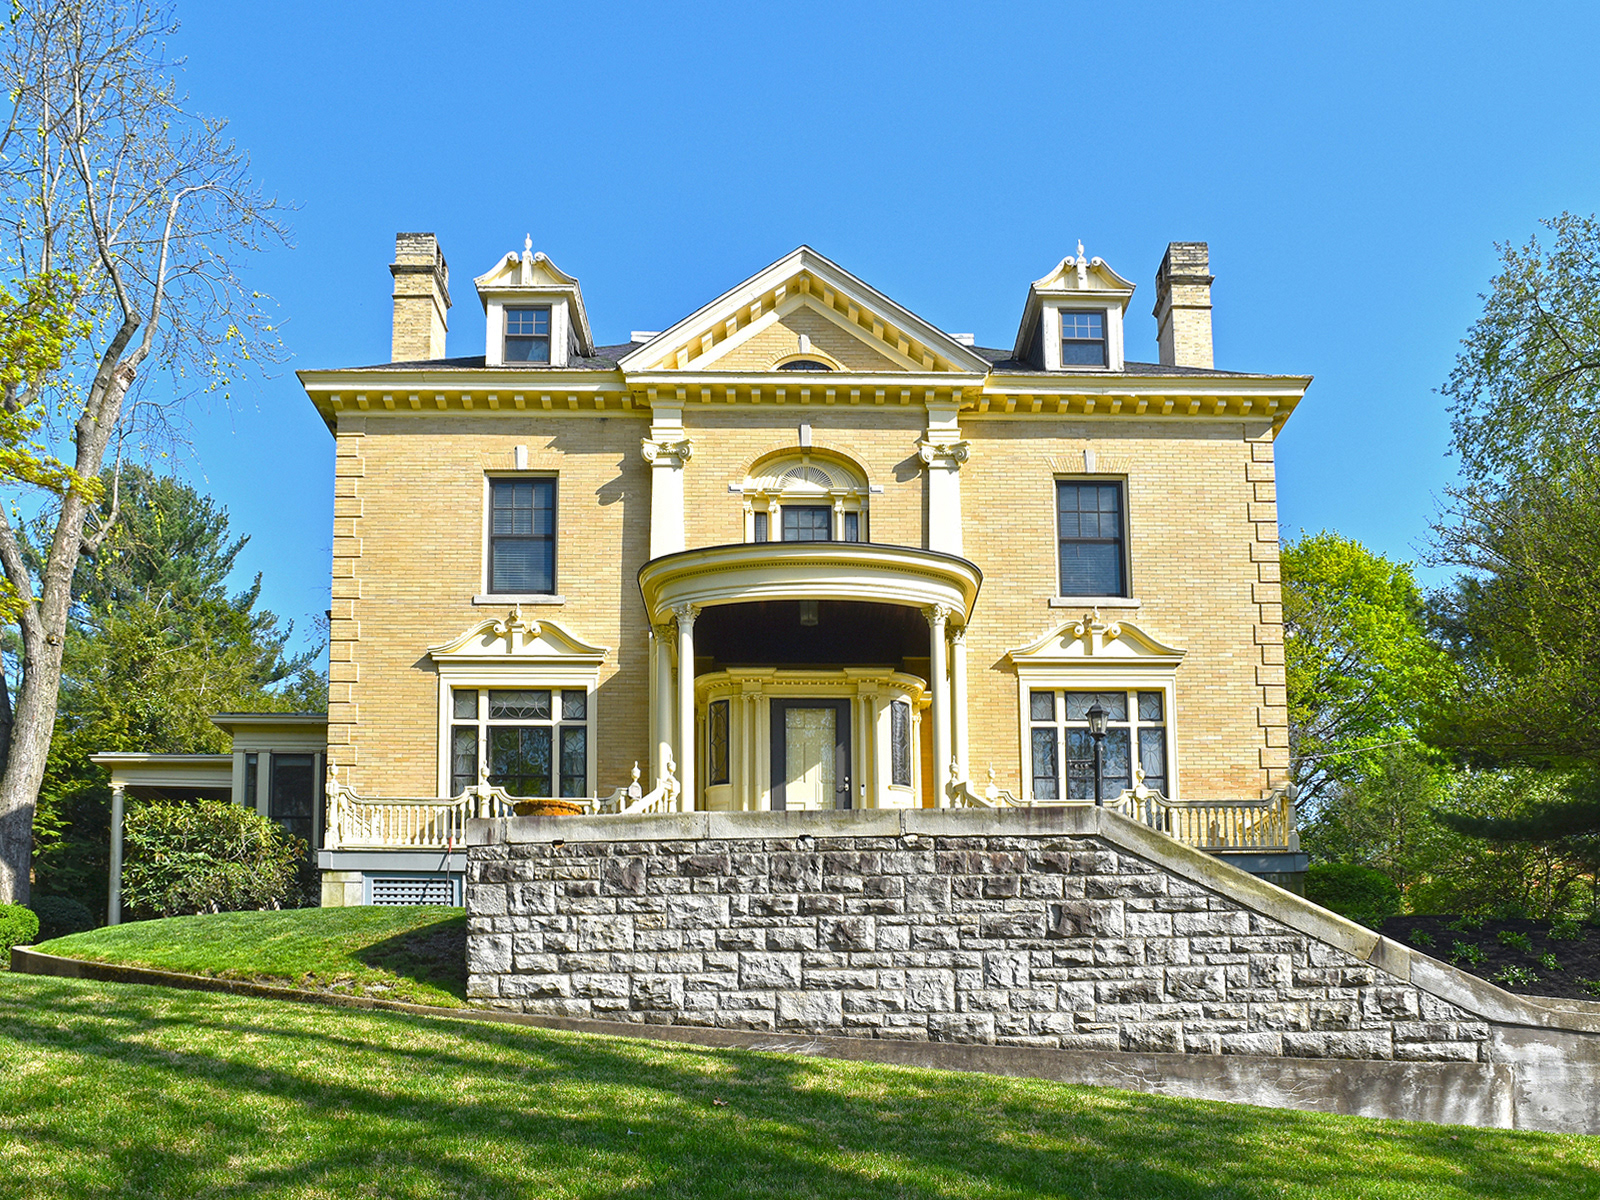
Home of Ella J. Platt on N. Webster Avenue in Scranton's Hill Section
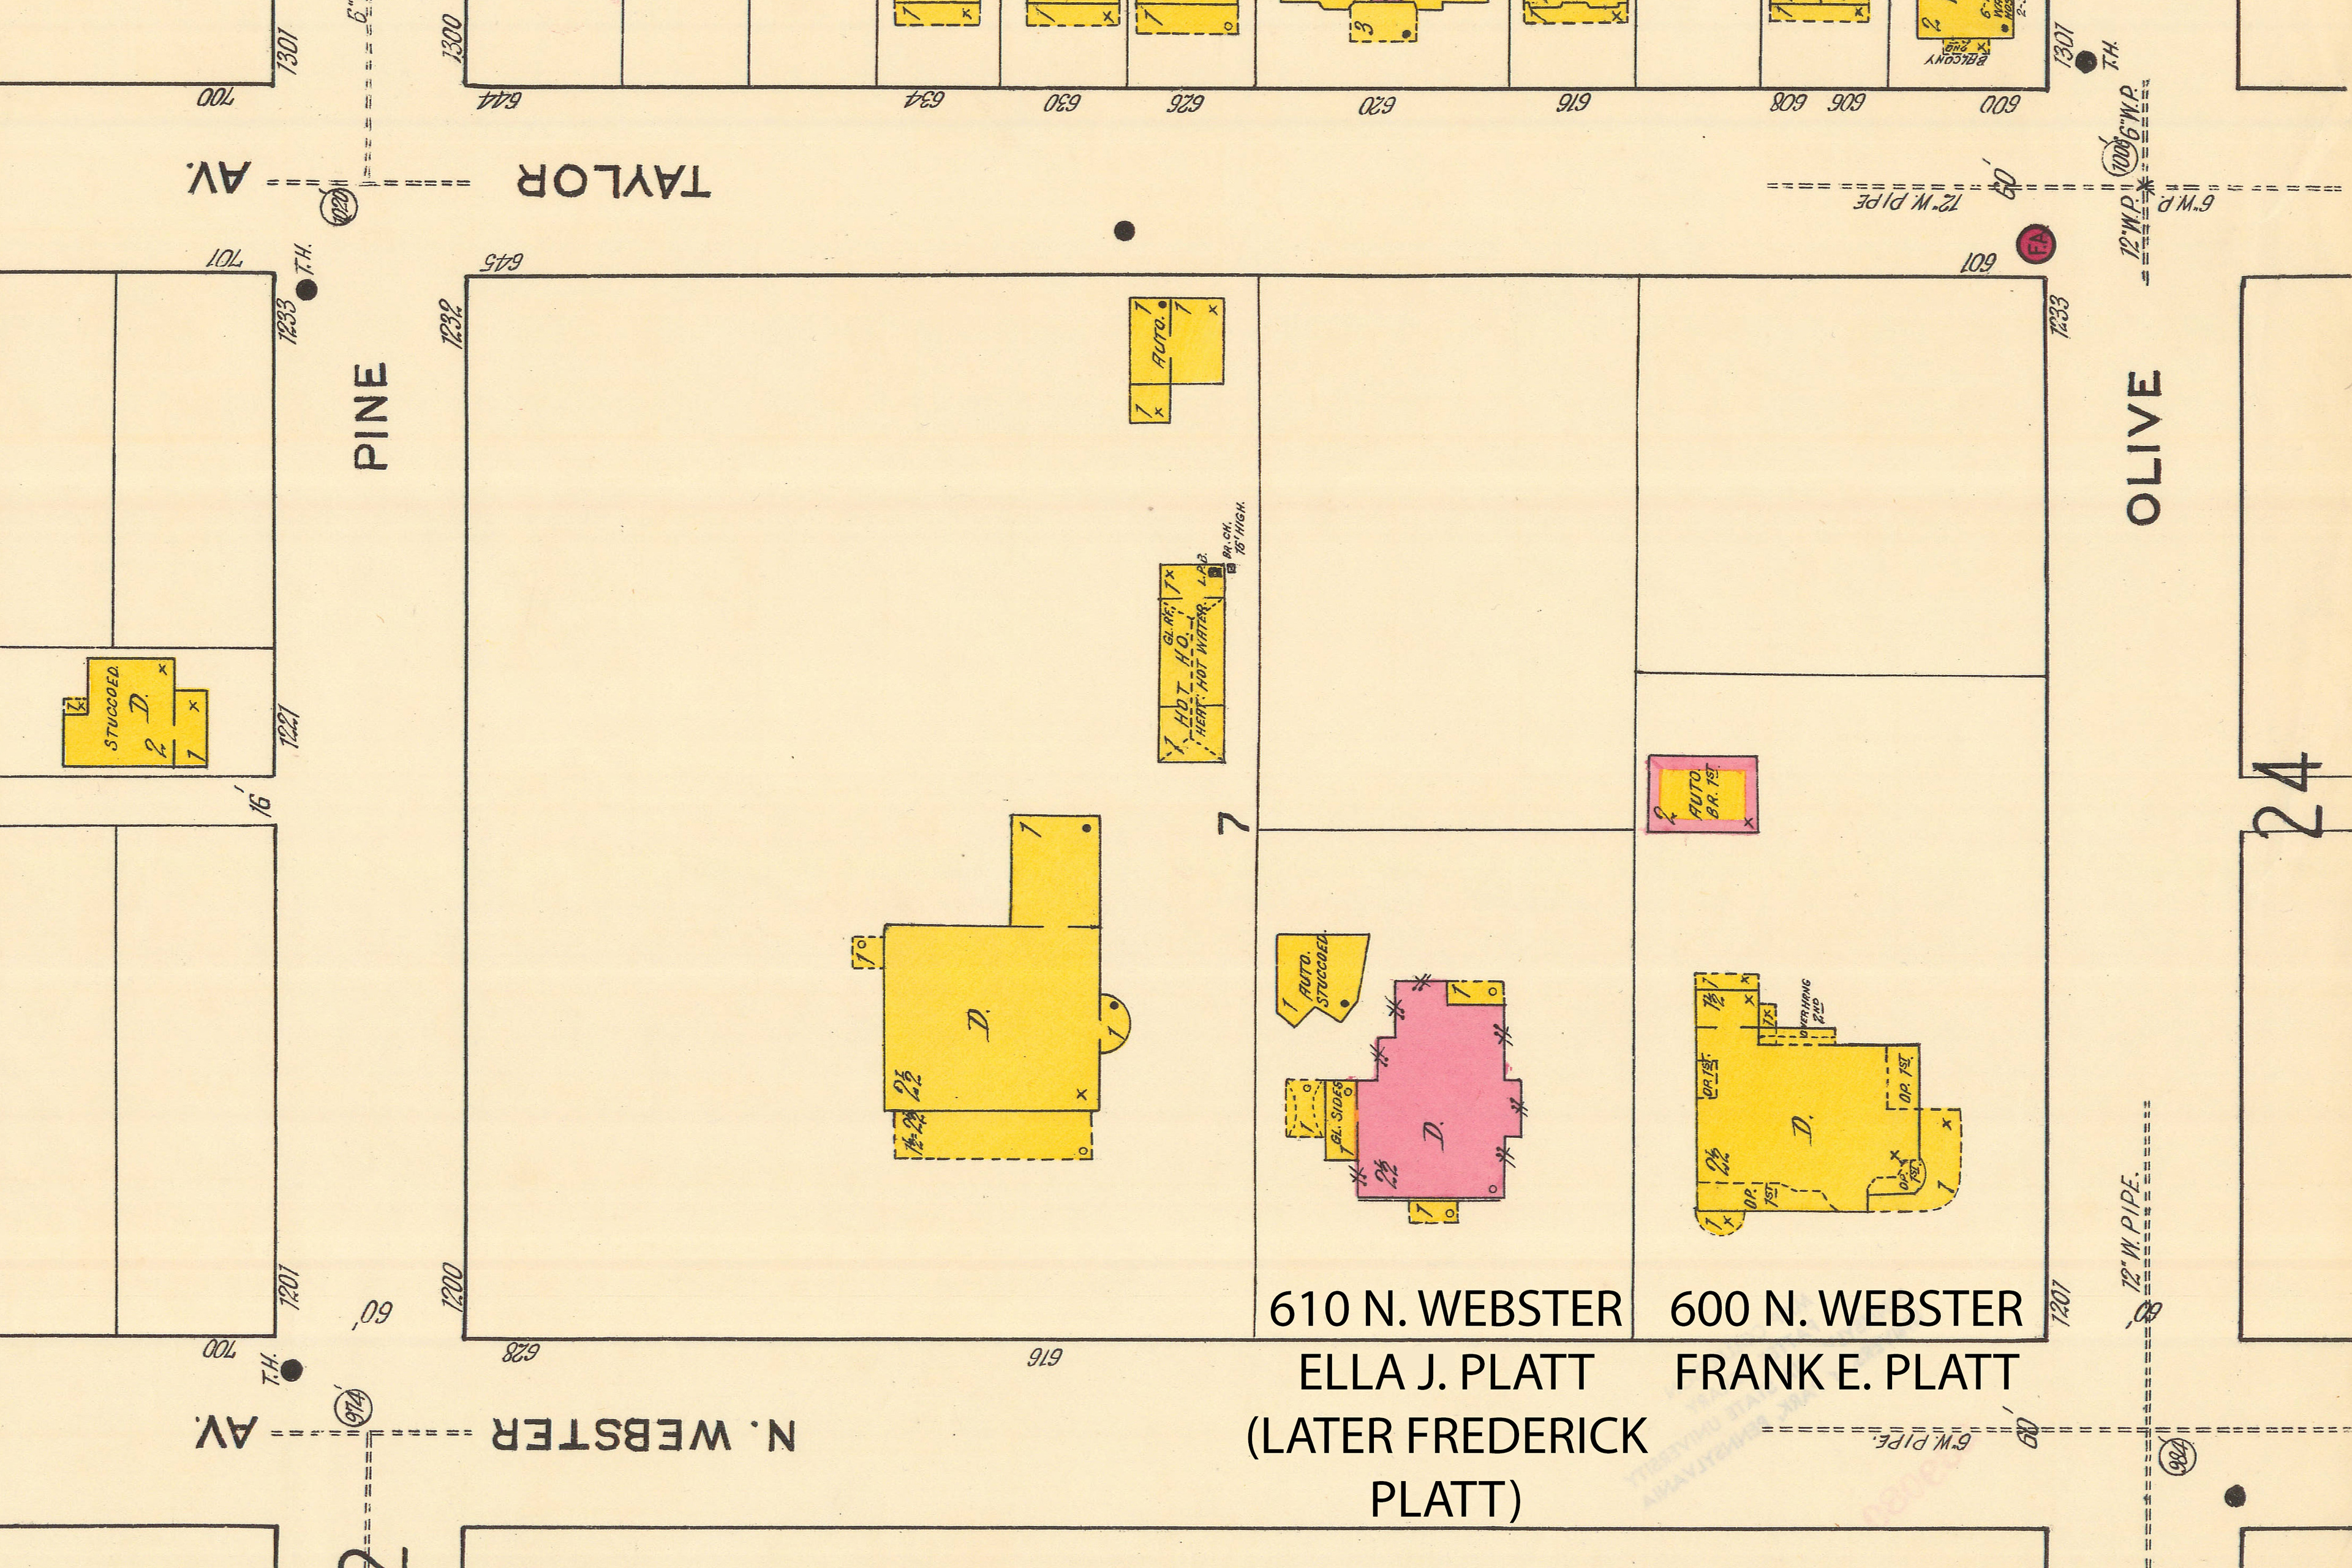
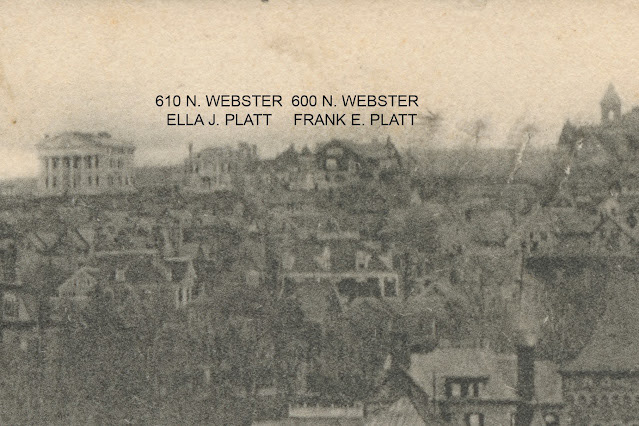
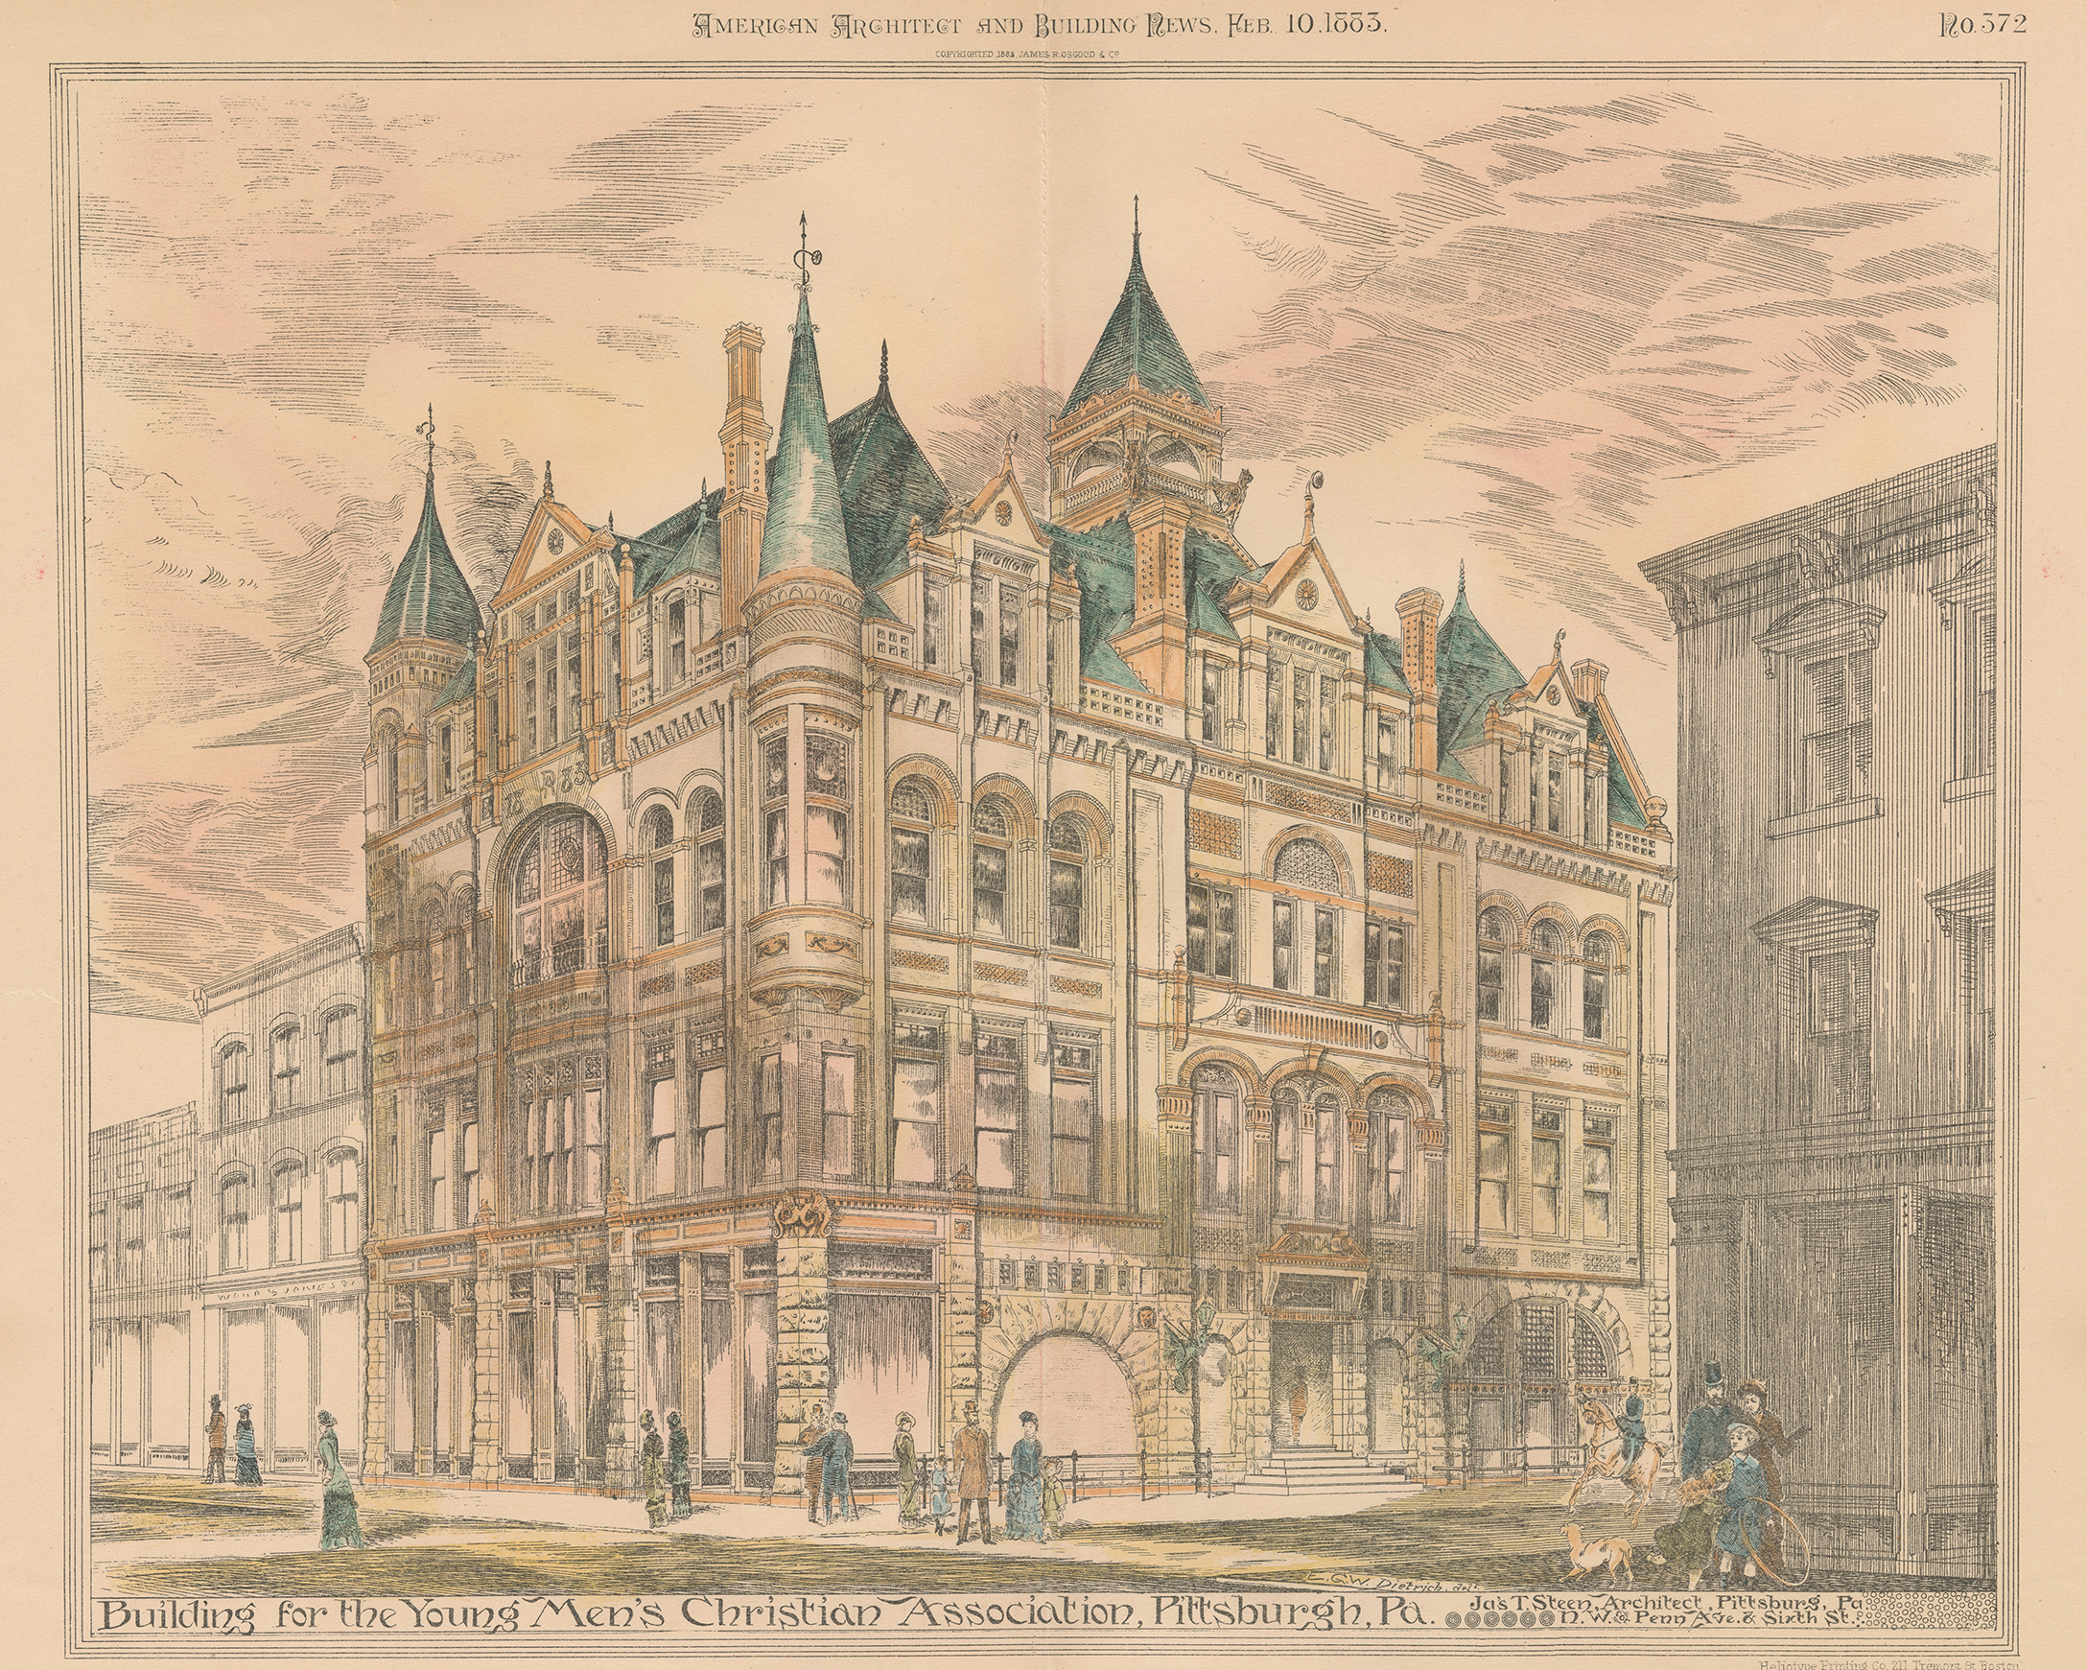
Architect E. G. W. Dietrich designed two side-by-side homes for the Platt family on N. Webster Avenue in Scranton's Hill Section. Born in Saybrook, Connecticut on September 17, 1816, Joseph Curtis Platt married Catharine Serena Scranton in 1844. He was a founder of Scranton, PA with Catharine’s brother Joseph Hand Scranton. Joseph and Catharine had three children Joseph Curtis (1845-1898), Ella Jemima (1849-1908), and Frank Elbert (1859-1924). Frank married Elizabeth A. Skinner in 1883. In 1896, Frank and Elizabeth moved into their new shingle style home at the corner of N. Webster Avenue and Olive Street. Frank's sister Ella occupied her new yellow brick Georgian/ Colonial Revival home soon after. Although different in style, both homes were designed by architect E. G. W. Dietrich.
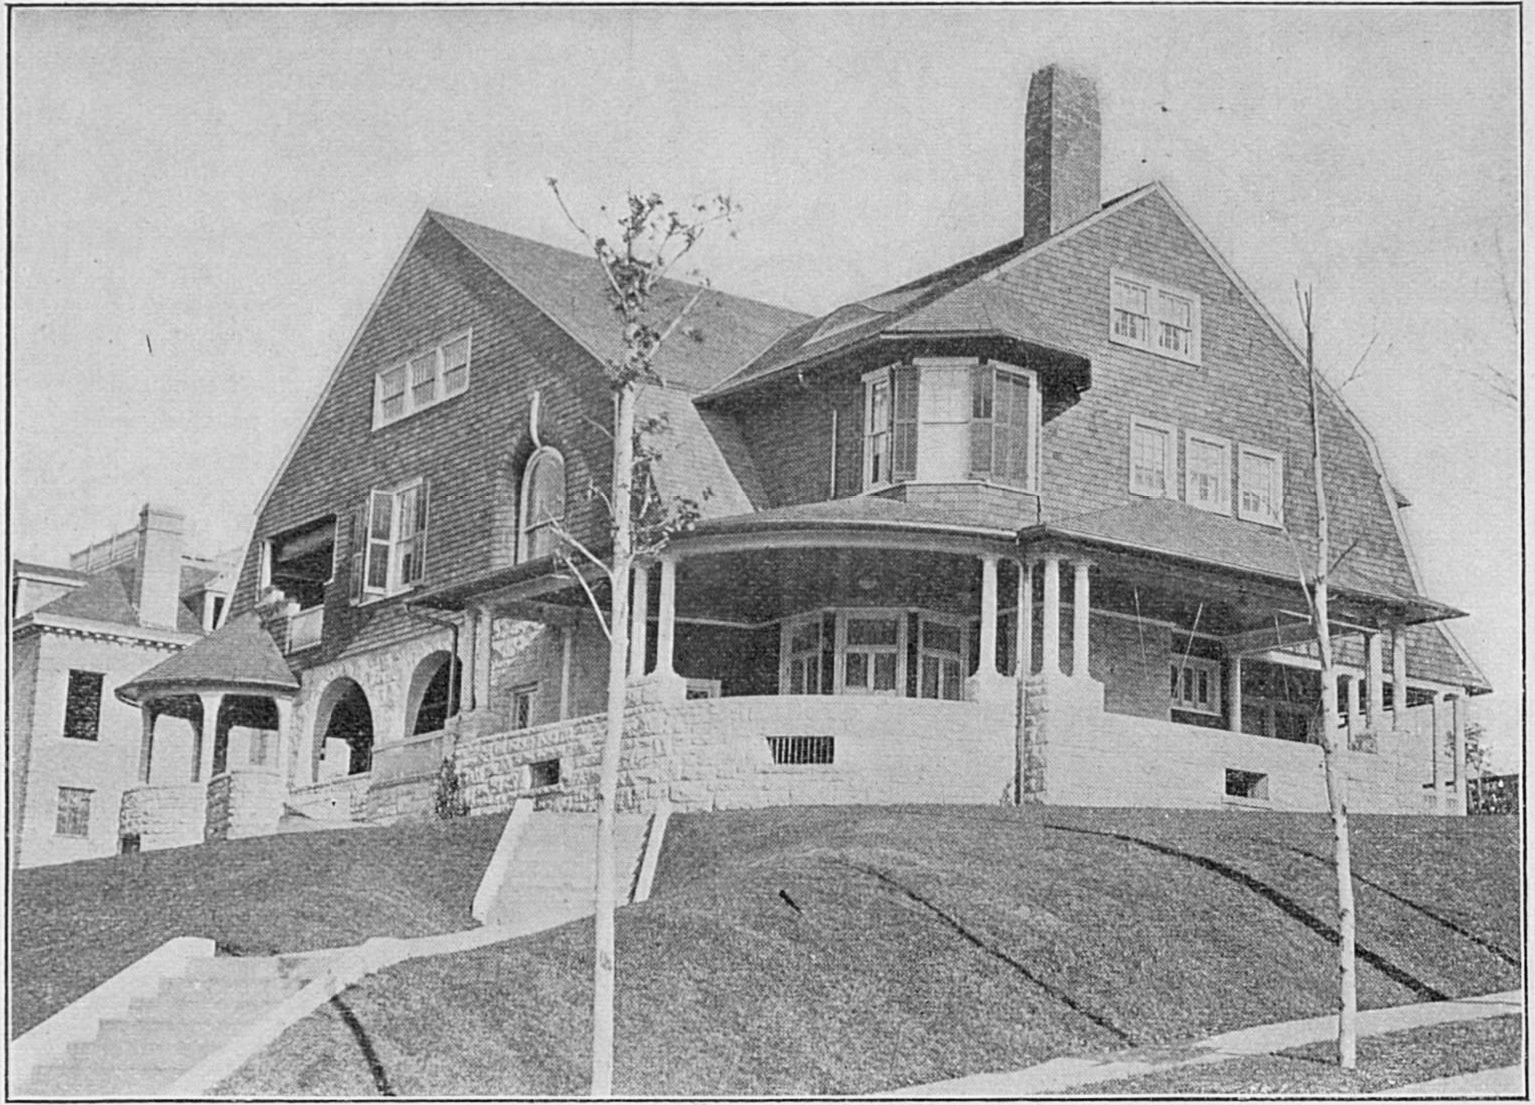
Frank E. and Elizabeth Platt's shingle style house at the corner of N. Webster Avenue and Olive Street from the Art Interchange, February 1898. To the left, Ella J. Platt's house is under construction.
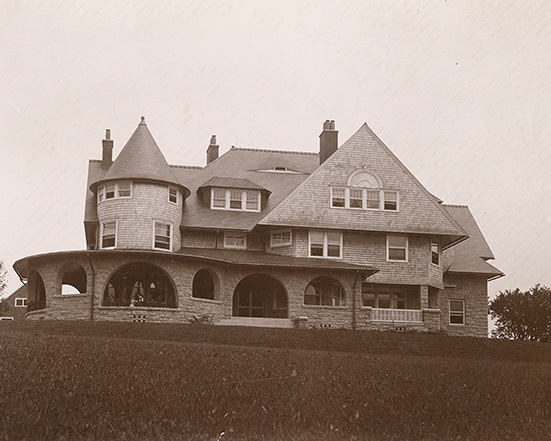
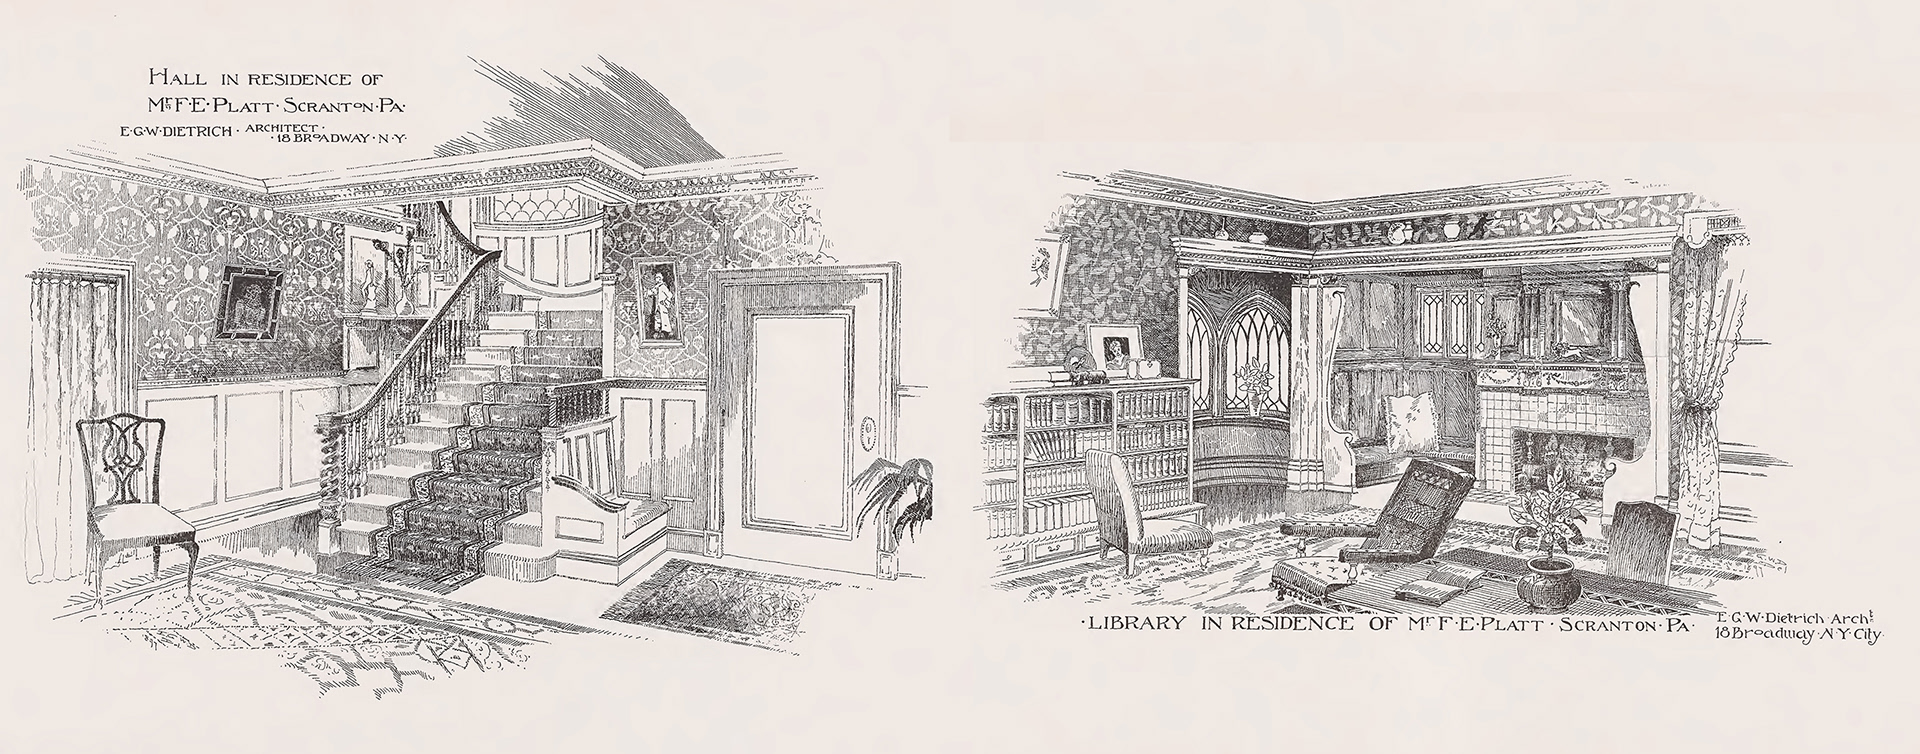
Set high on a hill, the Frank and Elizabeth Platt's shingle style house overlooked not only Scranton's Hill Section but offered views across the greater Wyoming Valley. The first floor was clad with buff sandstone in a broken ashlar pattern with two large arches marking the main entry. A large verandah wrapped the two primary exposures. The remaining exterior walls clad with cedar shingles were stained hazel brown while the roof shingles were olive green. Trimwork was painted cream and the shutters in dark green. A magnificent arched and curved window adorned the curving wall of the main staircase. Drawings below show the entry hall and library. Most interior woodwork remained in a wood grain finish except for the large drawing room which was painted an ivory white.
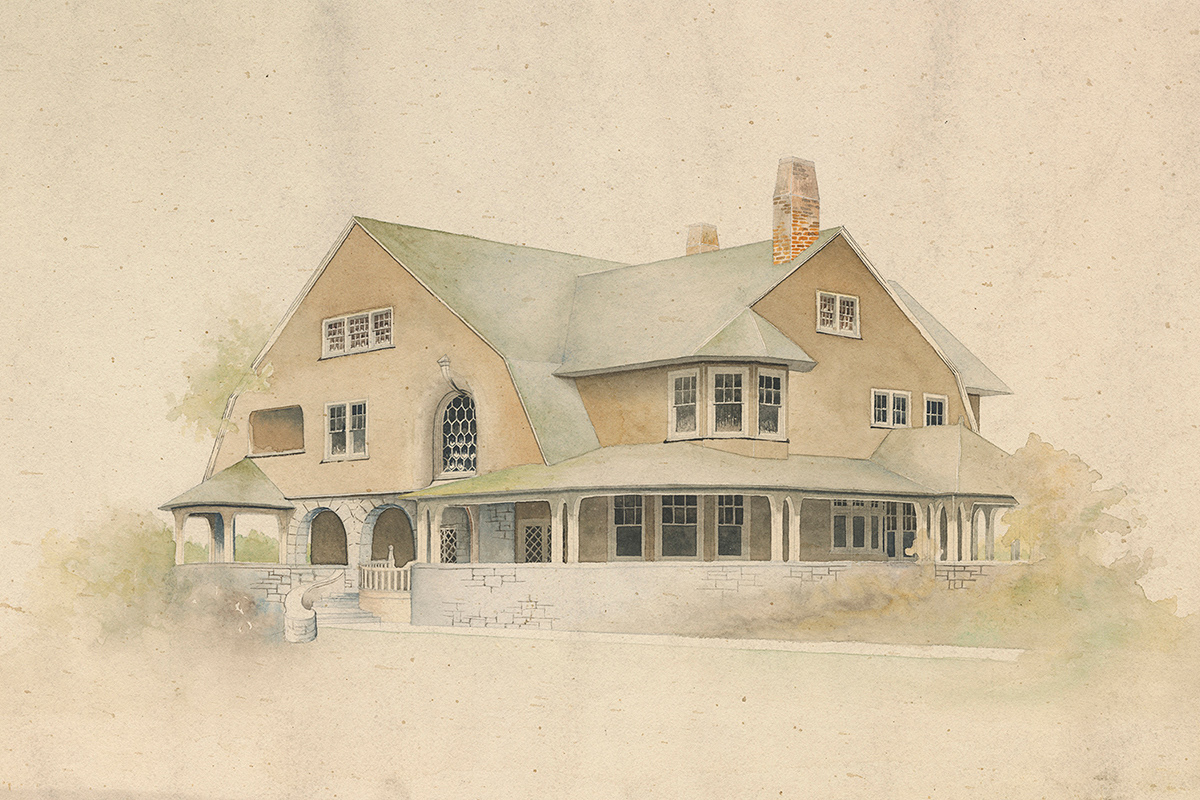
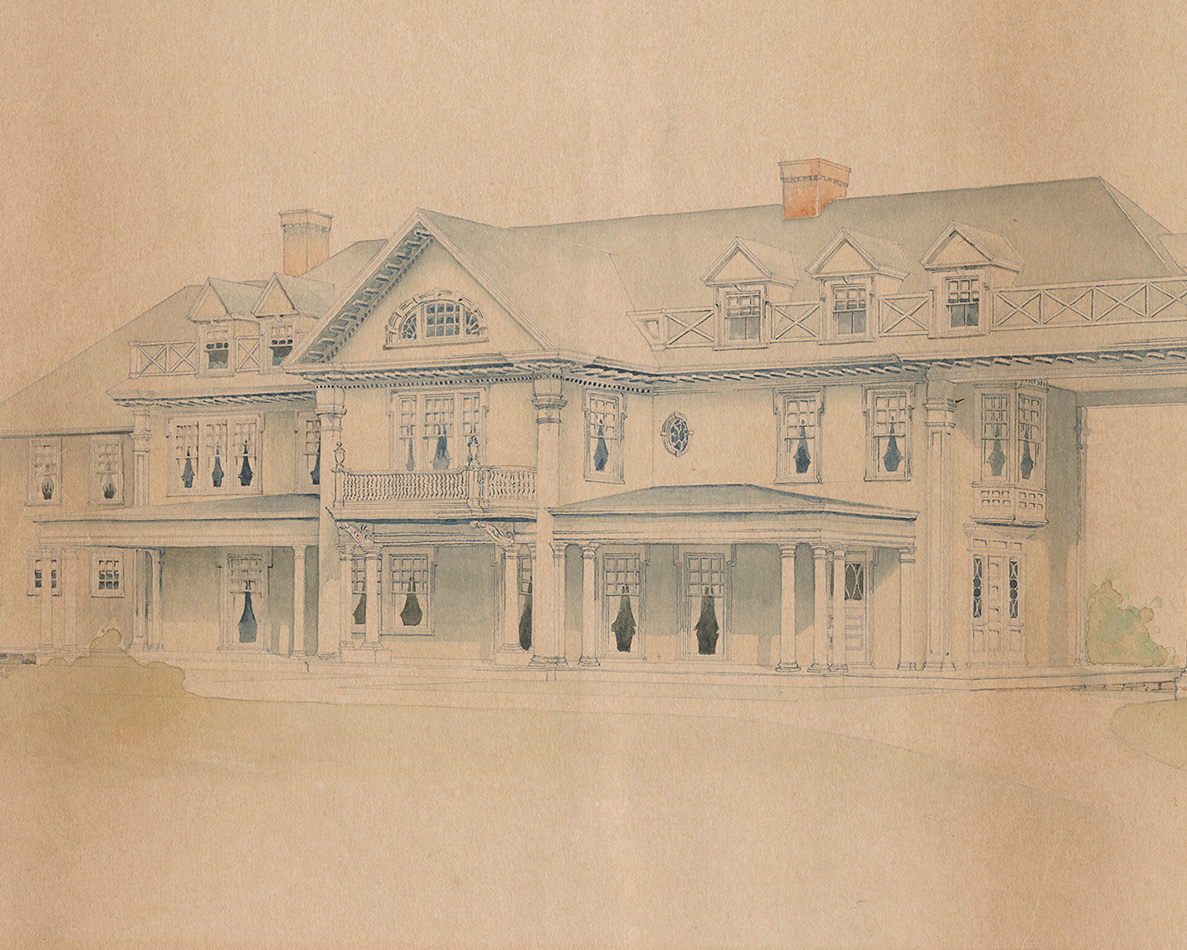
c. 1895 Watercolor rendering of the Frank and Elizabeth Platt house
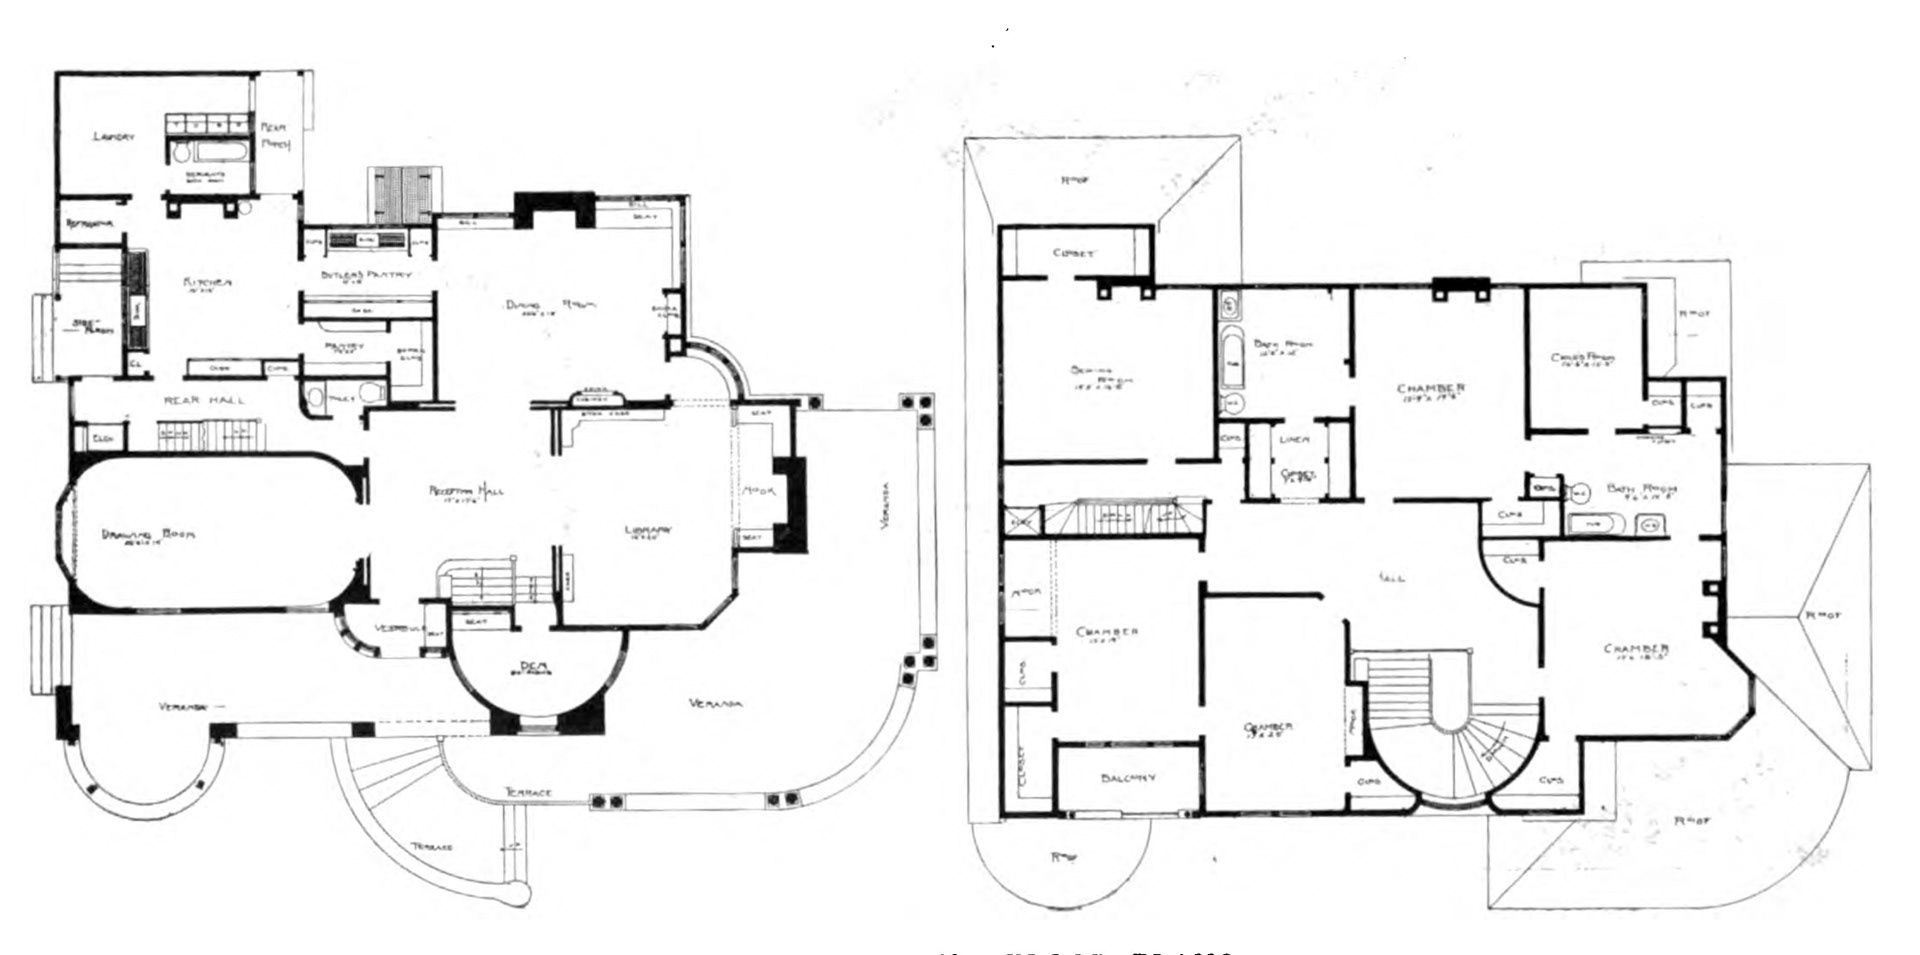
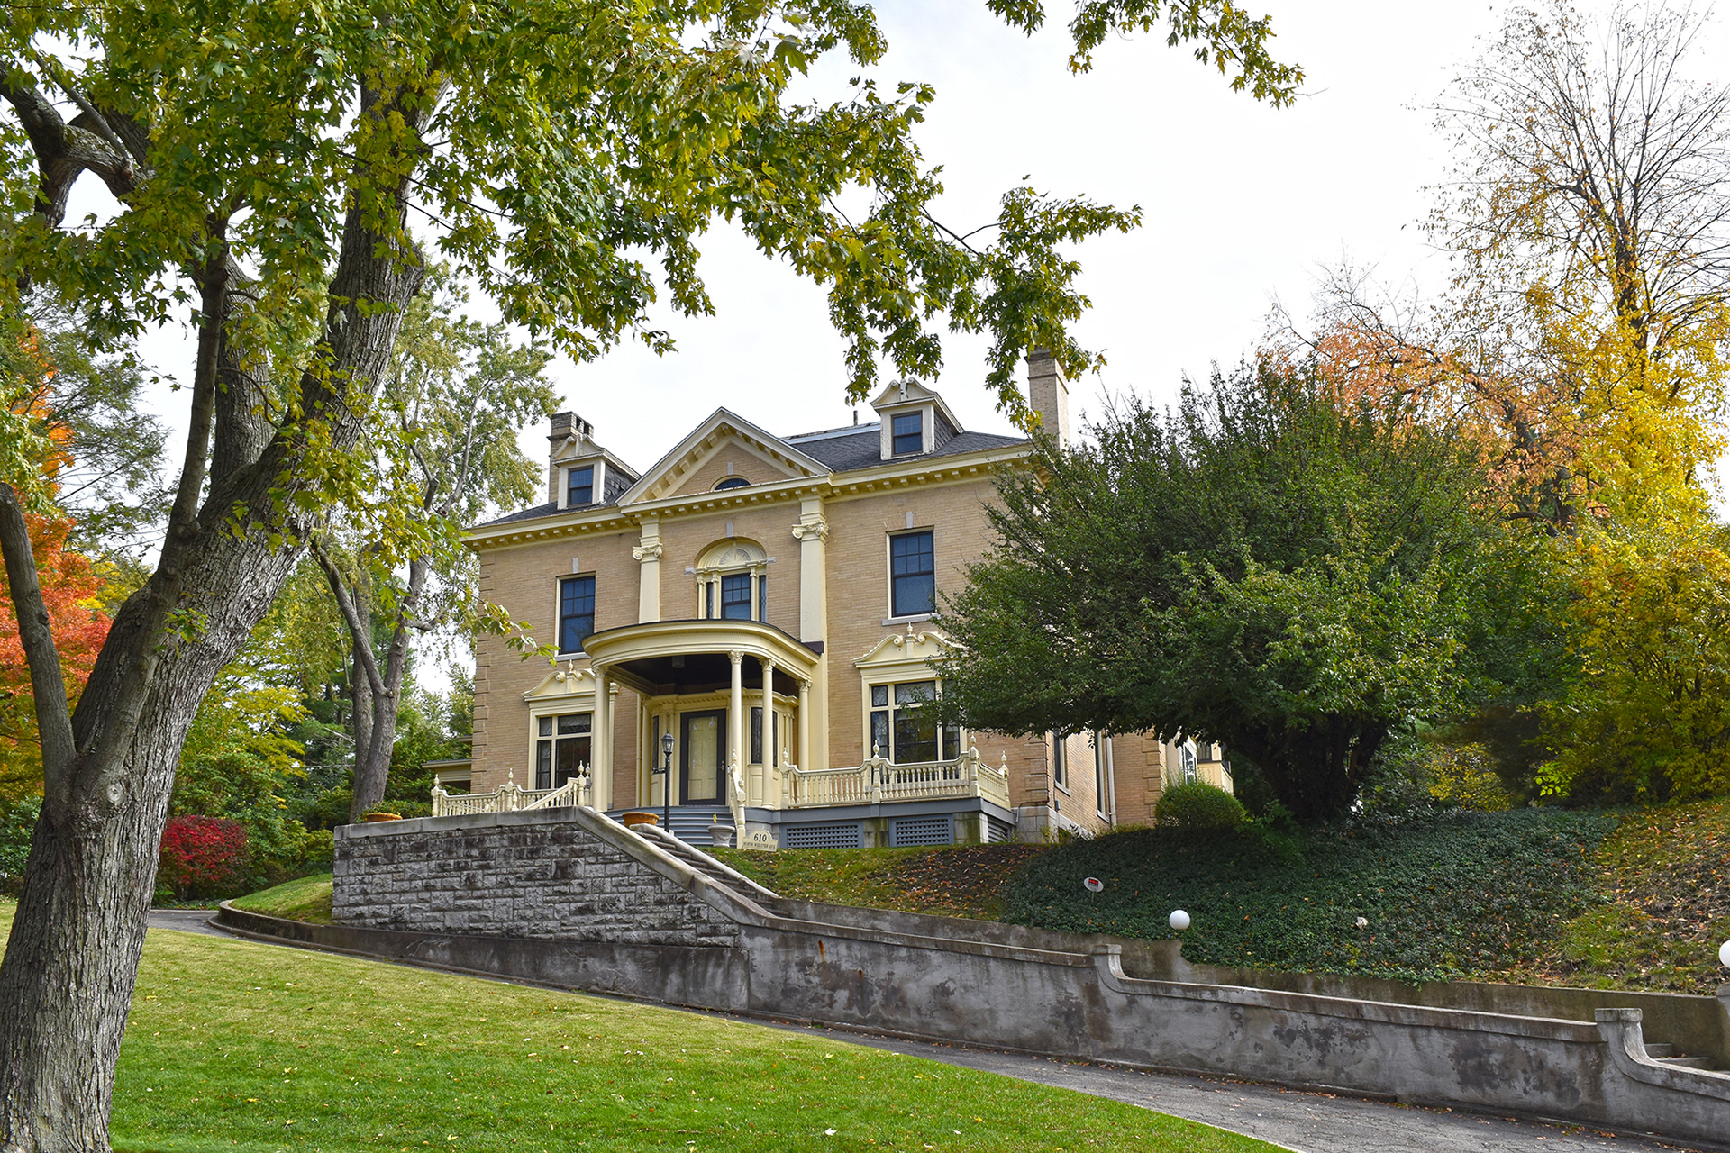
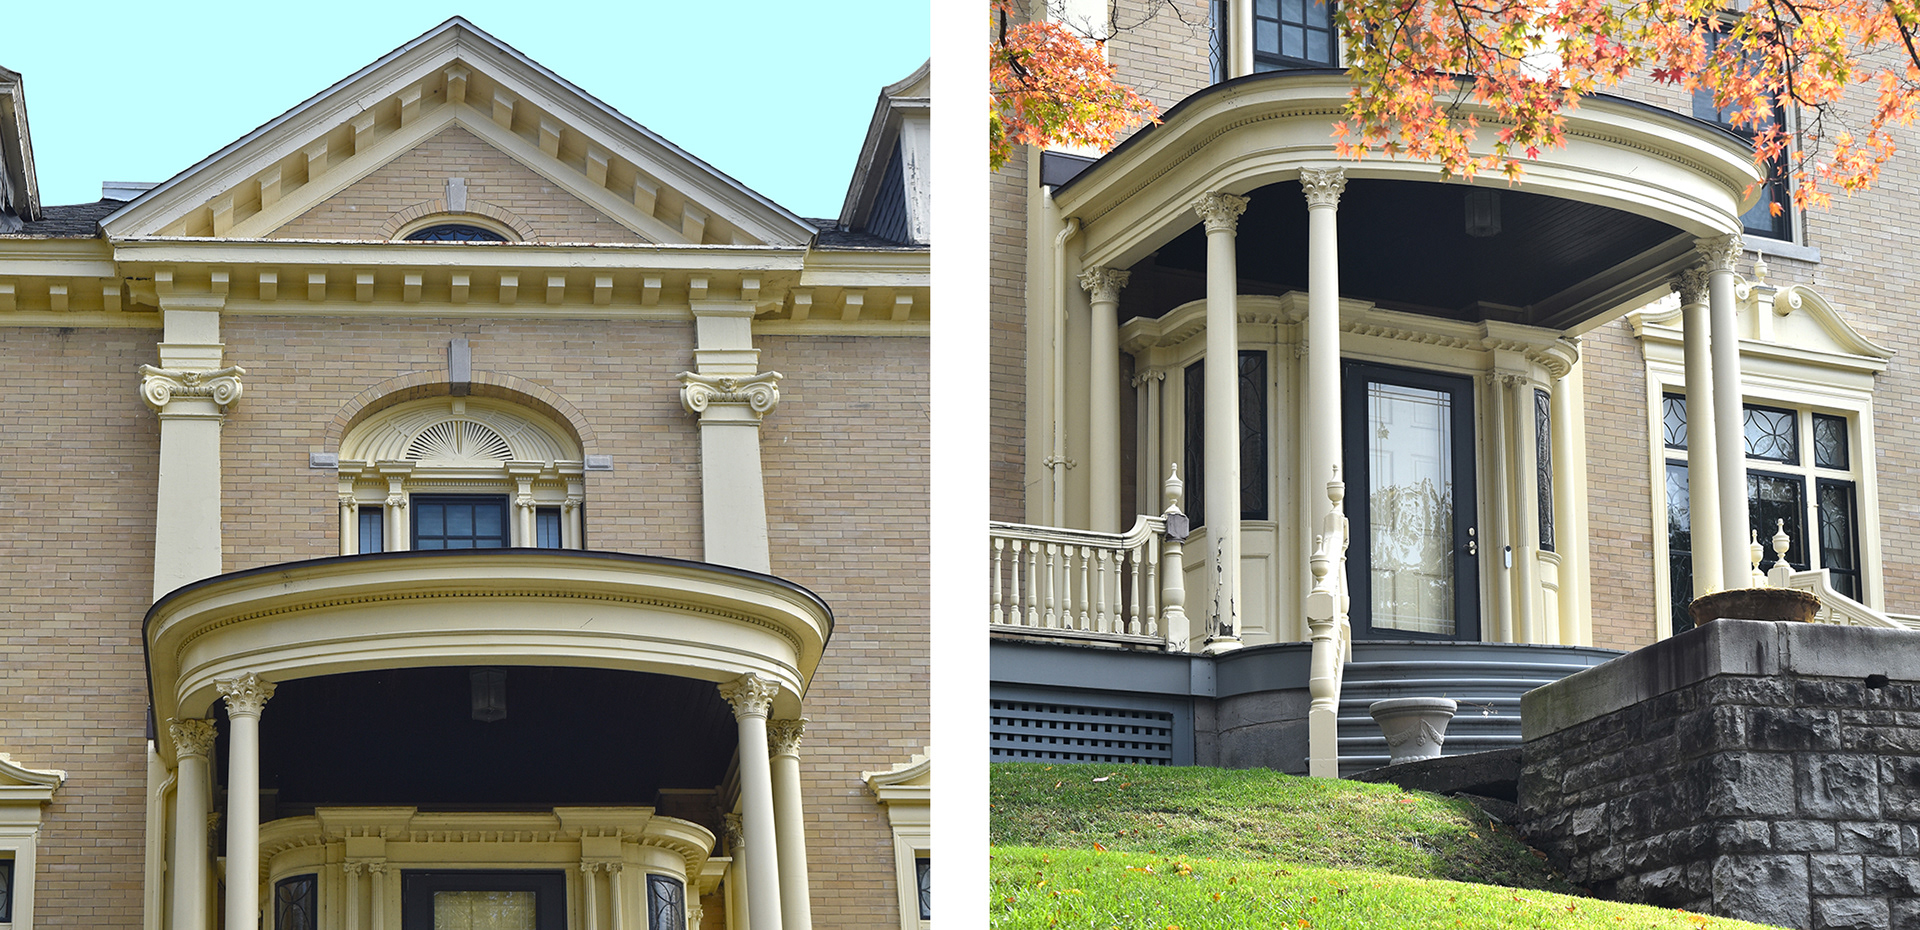
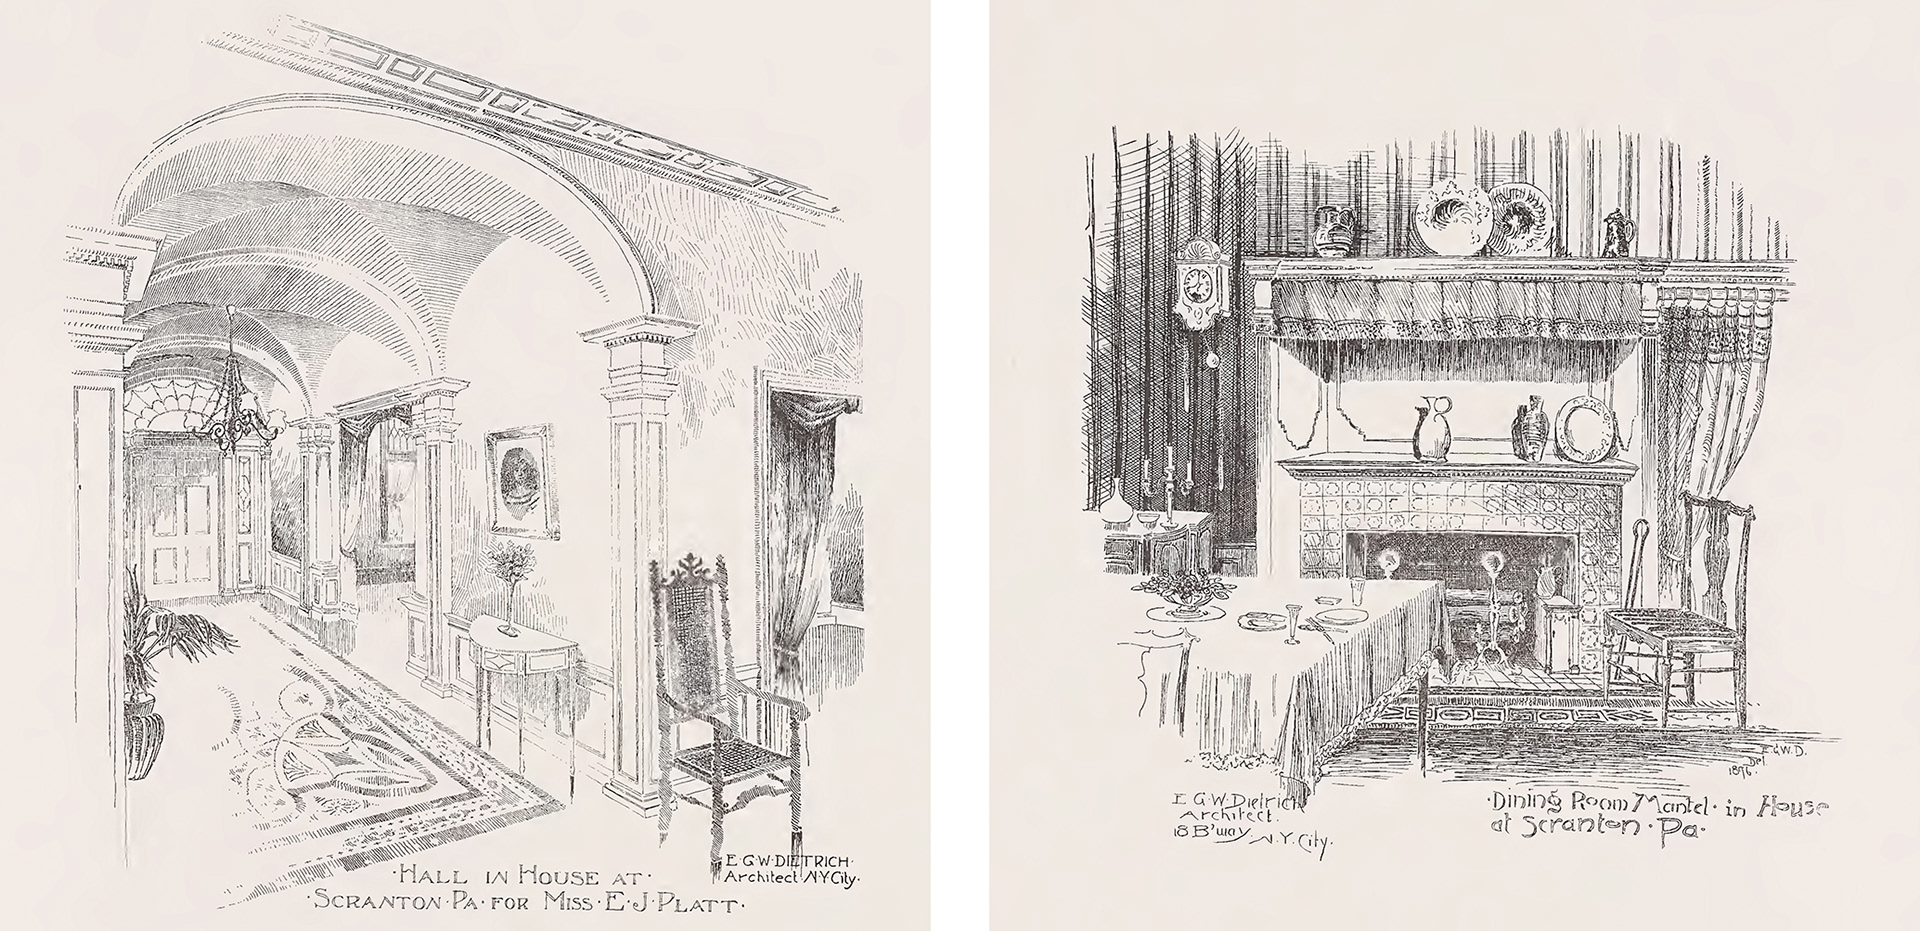
Ella J. Platt, the daughter of Joseph Curtis Platt and sister of Frank E. Platt, completed her Georgian/ Colonial Revival style house in 1897. Built next to the Shingle style home of her brother, Dietrich designed Ella's house with cream-colored brick and stone trimming. The roof is slate shingles with copper trim. One special feature is the interior woodwork in the entry hall, bird's-eye maple panels, pocket doors, and trimwork. The dining room is finished with mahogany paneled wainscoting. All primary rooms on the first floor are decorated with plaster cornices. Ella J. Platt died unexpectedly in Tampa, Florida from pneumonia on January 28, 1908. She had travelled south with her companion Miss Goodrich to spend the winter in the warmer climate. When Ella became ill, her brother Frank E. Platt travelled to Florida to be with her. After her health seemed to improve, Mr. Platt returned to Scranton, but news of Ella's death arrived by telegram shortly after his return home. Ella Platt's funeral was held on February 1, 1908 at her brother's home, right next door to her own. Her home was later owned by Stanley E. Dolph and eventually her nephew Frederick Platt. It remains a private home today.