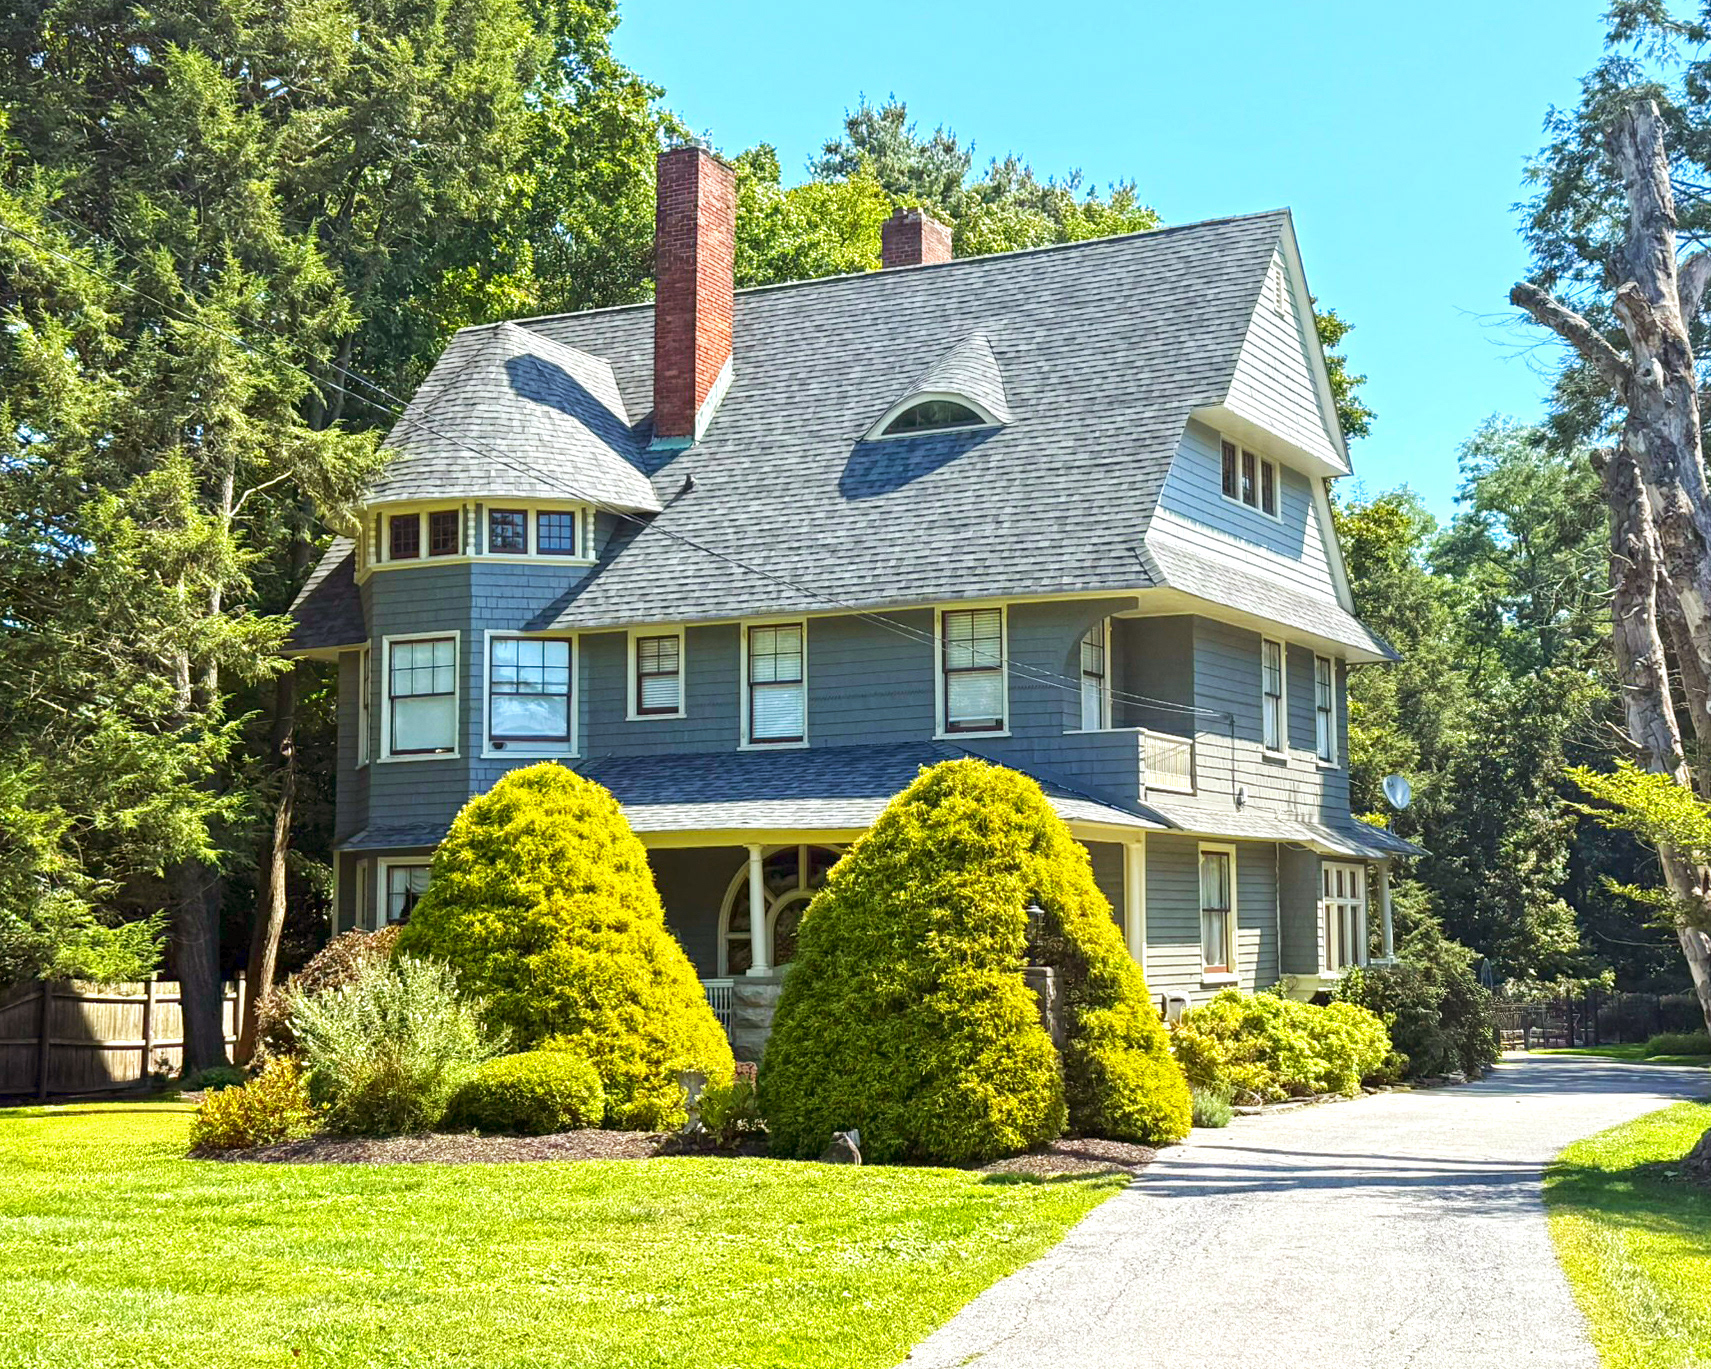

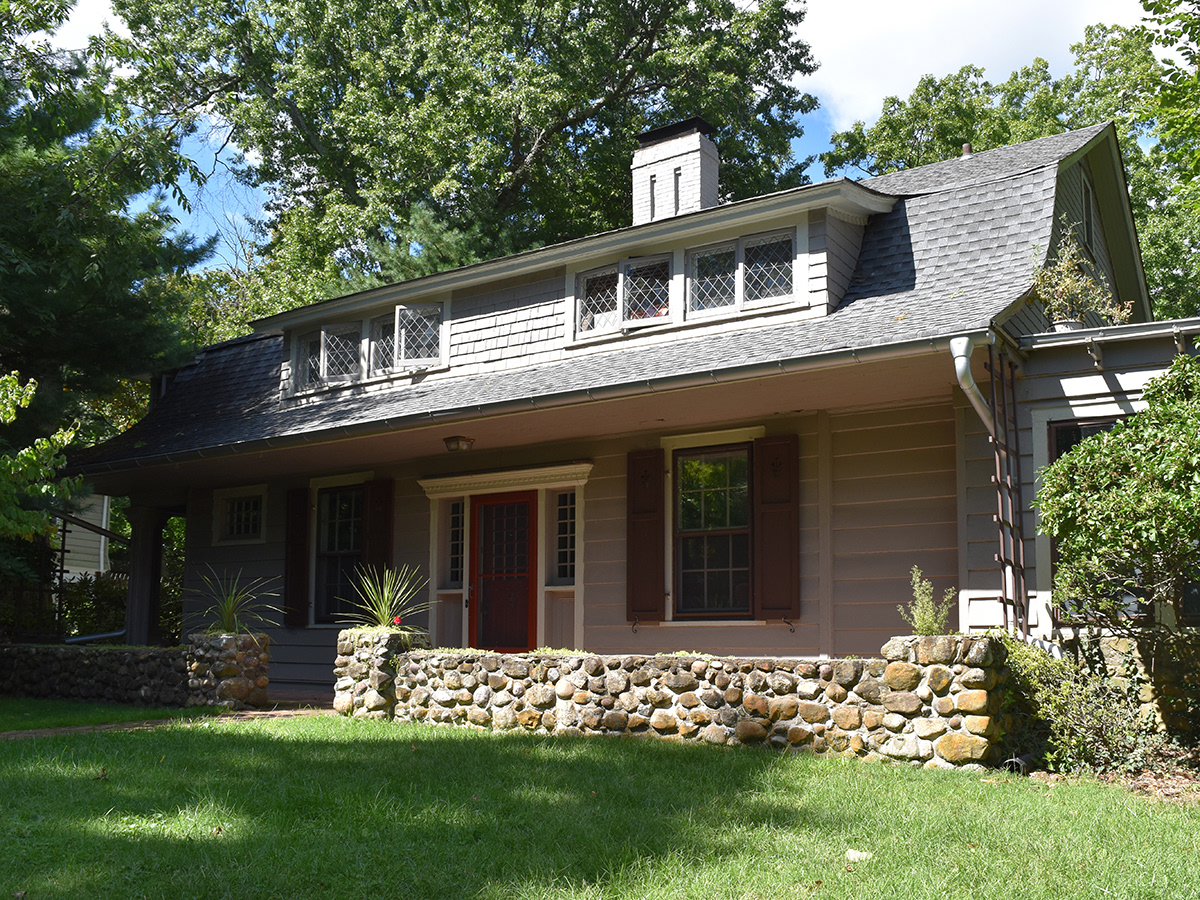
In November 1909, real estate agent and land speculator John W. Gosman and his wife Margaret (Weeks) Gosman purchased a double lot in Caldwell Cedars, NJ. With gently sloping hills and winding roads, Caldwell Cedars was developed by the American Housing Company. The Gosmans built two houses on their new property. One was built and sold one as an investment, but the other would become their new home. For their own home, they hired architect E. G. W. Dietrich to design a charming bungalow combining Arts and Crafts and Dutch colonial influences. Published in the May 1912 American Homes and Gardens magazine, the house is described as follows:
The delightful small gambrel-roof house at Caldwell Cedars... has much to commend it. The charm of simplicity, yet comfortable homelikeness its lines suggest give to it the appearance of the thoroughly hospitable habitation that stands for the true conception of the American house.
When examining the floorplans, take note that the living room was originally open to the second floor. At some later time, this double height area was filled by extending the second floor to create two additional bedrooms. The home is well-preserved featuring many original interior and exterior architectural details.
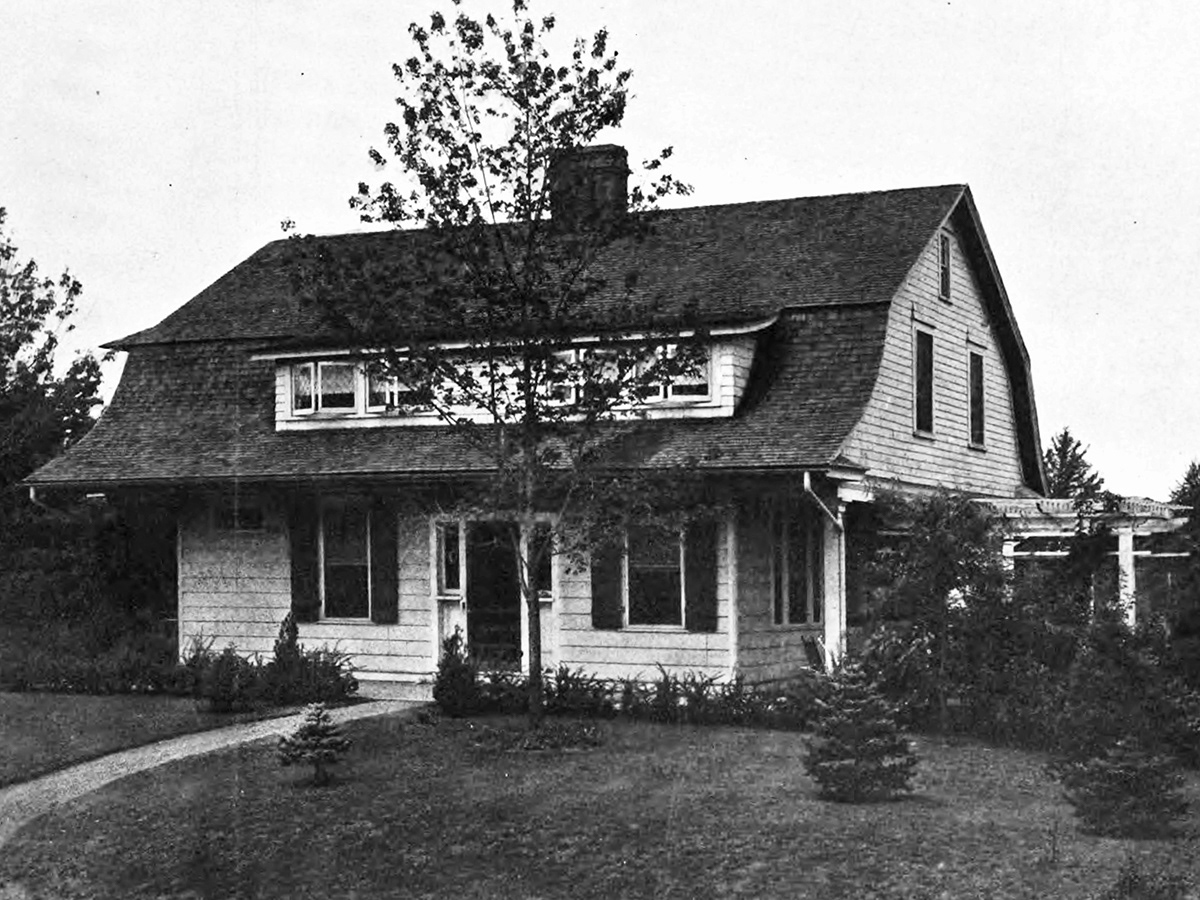
c. 1912 exterior photograph from American Homes and Gardens magazine
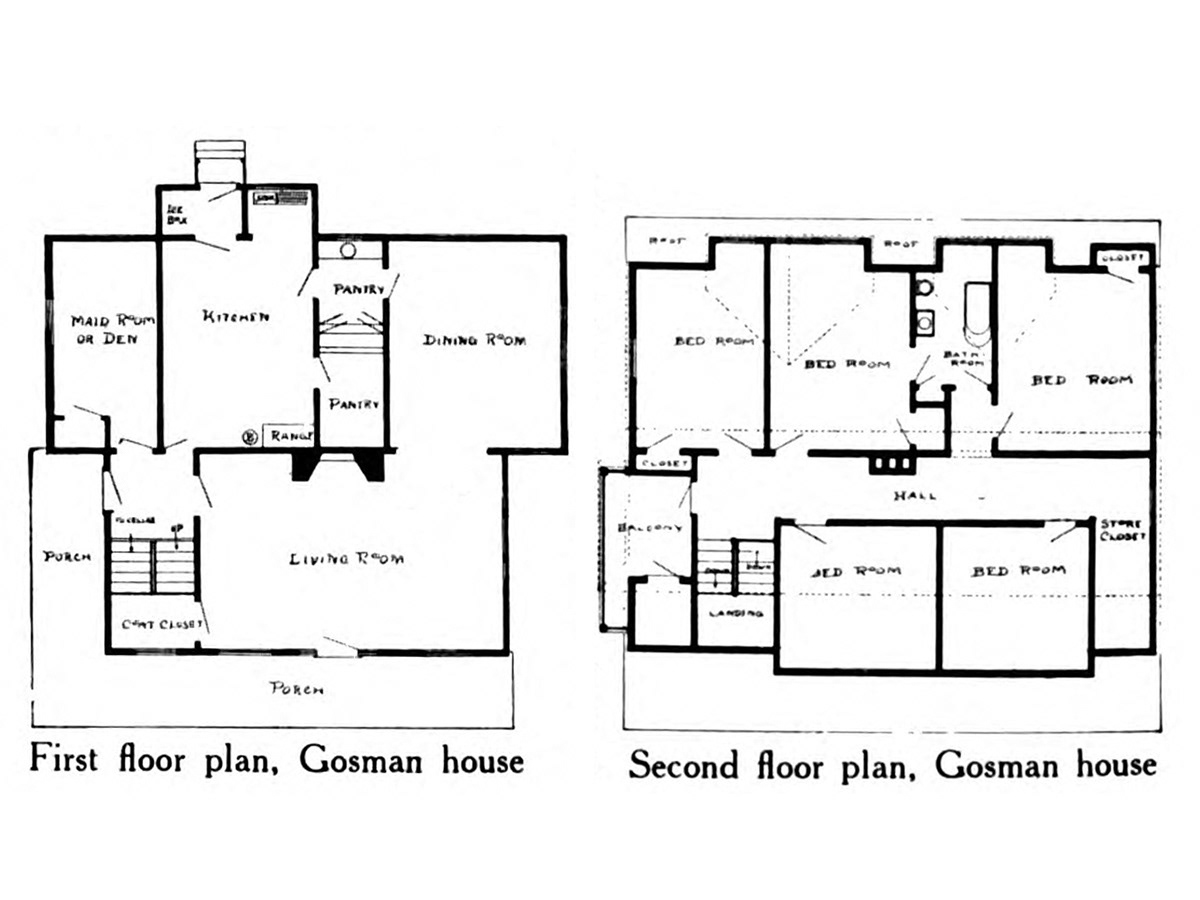
Floorplans published in American Homes and Gardens magazine
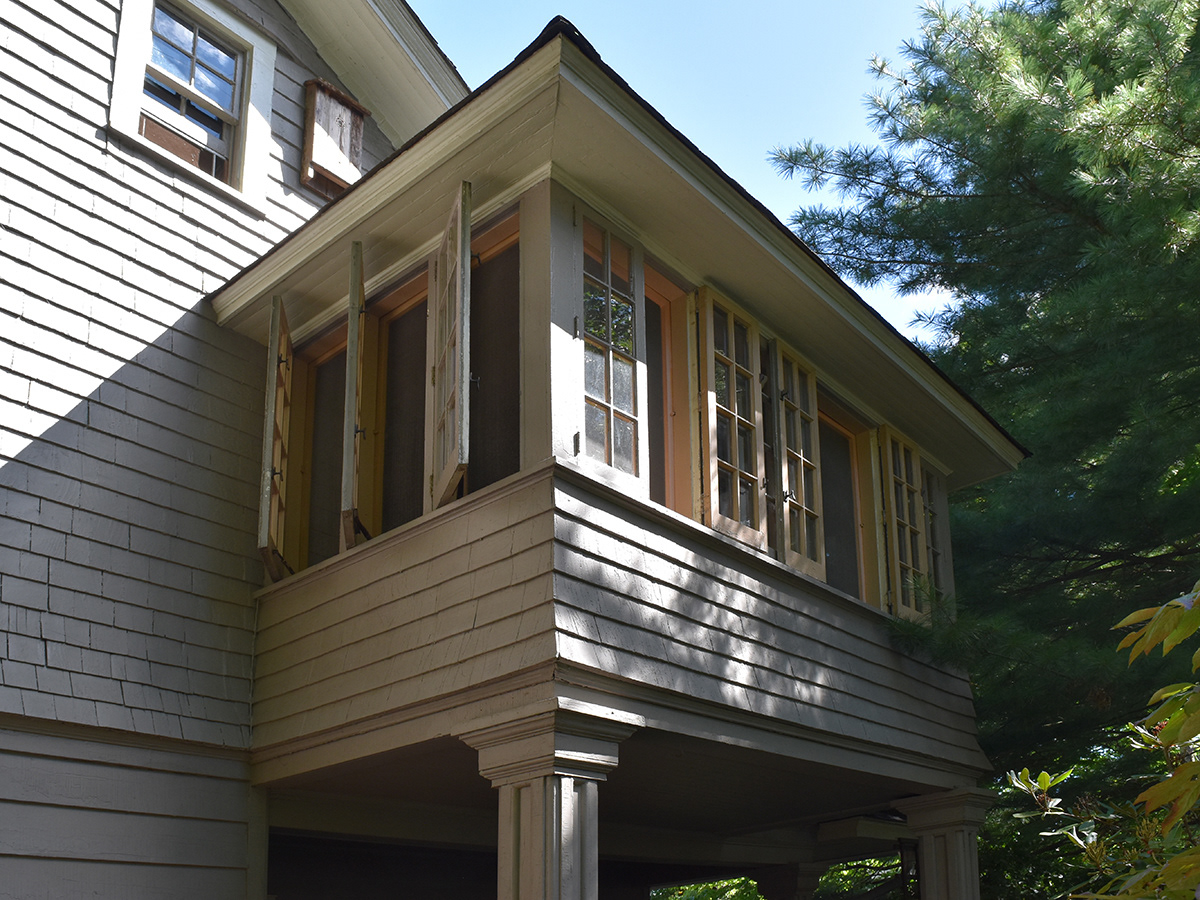
The second floor sleeping porch
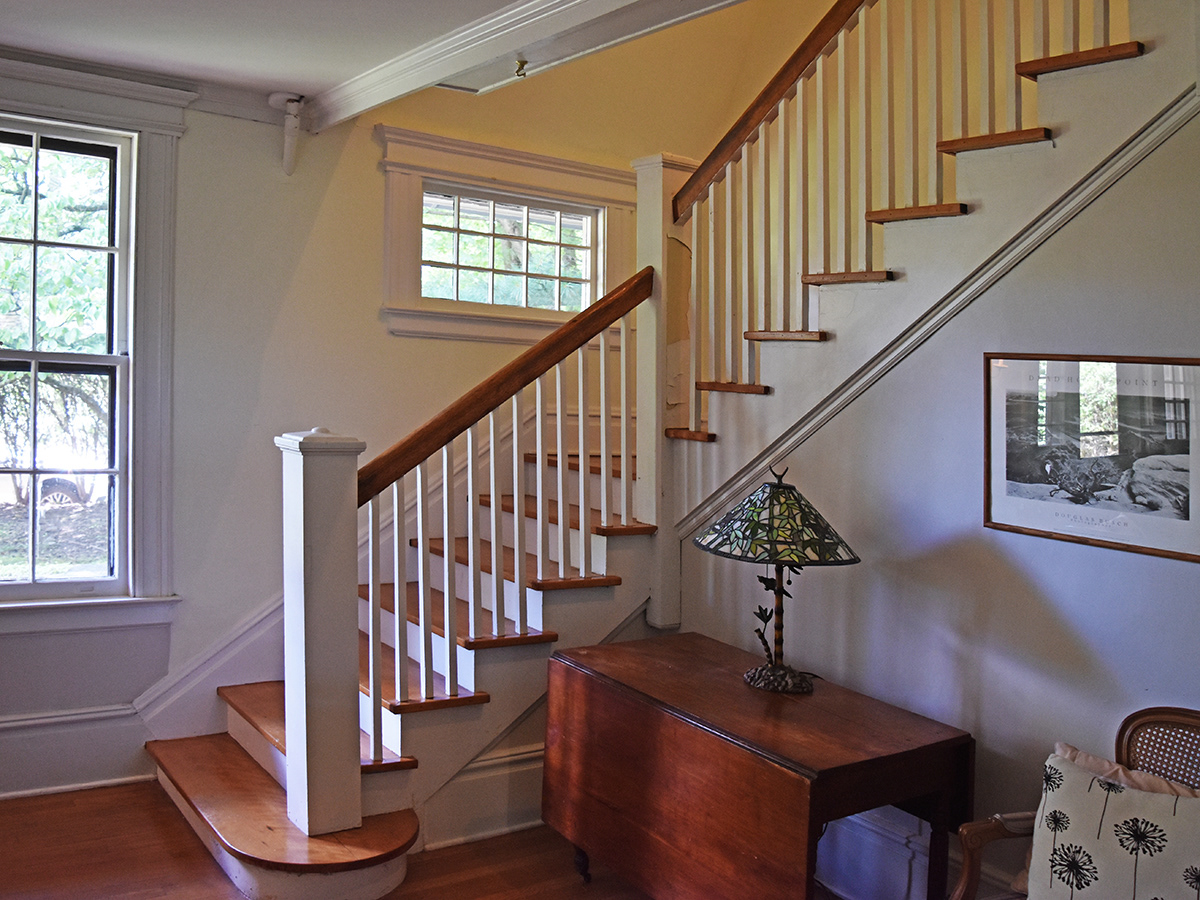
The stariway
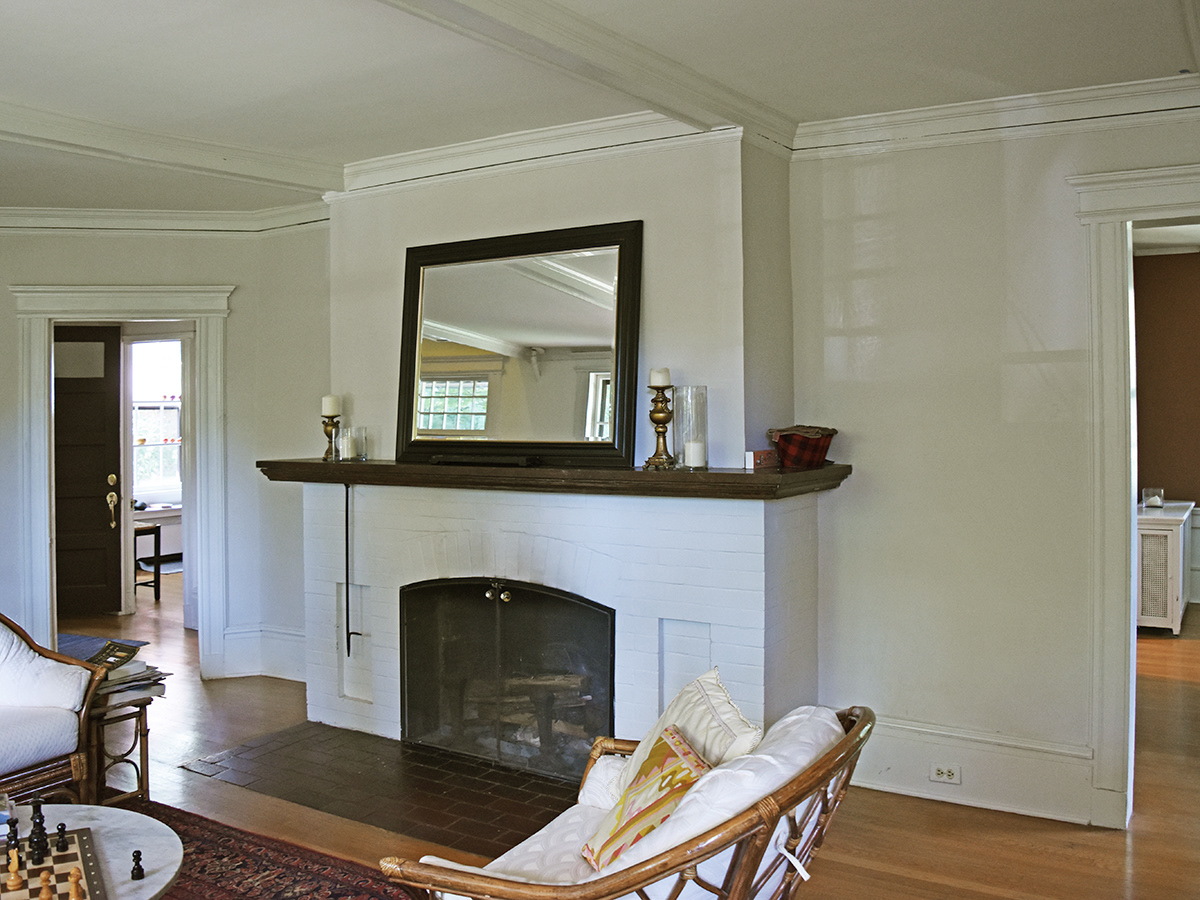
The fireplace anchors the center of the living room.